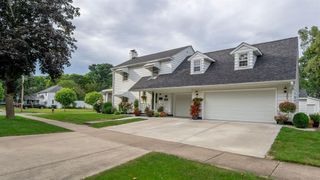
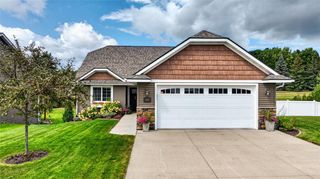
6519 S Shore Drive, Altoona, WI 54720
- 3 beds |
- 3 baths |
- 1,899 sqft
 Single-Family Home
  Built in 1971
  1.12acre lot
 2 car garage
  $221/sqft
  Listed 11 days ago
Property Description
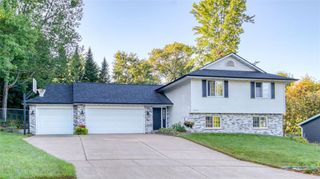
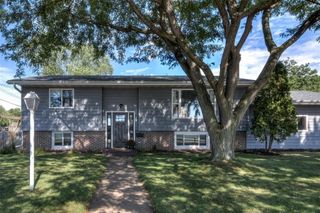
Welcome to your own private relaxation oasis, where you can entertain guests, enjoy the outdoors, and spread out in your private backyard. This move-in ready 3-bedroom, 2.5-bath home offers almost 1900 square feet of thoughtfully updated living space on a private 1.12-acre lot in the sought-after Town of Washington (lower taxes) and Altoona School District. This home has been extensively refreshed, featuring a 20x40 in-ground pool with a new liner, new plumbing, new pump, and new filter (all in 2026), freshly refinished hardwood floors (2026), fresh paint throughout (2026), and newer appliances. A spacious 20x15 covered cabana provides excellent additional storage for pool gear, lawn equipment, and seasonal items. There is an additional storage shed outside the fence in the backyard as well. The property offers a prime location close to lake access in a quiet, established neighborhood convenient to area schools and shopping. With major updates already completed, this is a rare turn-key opportunity in one of Altoona's most desirable school zones. Listing agent/owner is a licensed real estate broker in the State of Wisconsin. All statements, measurements, and information herein are deemed reliable but not guaranteed and should be independently verified by buyer's agent and/or buyer.
- Listing Status:
- Active
- Data Last Updated:
- September 21, 2026 at 8:54PM
- Listing Office:
- 1 Reason LLC : 7155989924
- Listing Agent:
- Lori Weinstein : 7158281010
- MLS ID:
- 716449839800

- General: VinylPatioPatio-CoveredFenced YardInground Pool
- General: Bi-Level
- Originating MLS: WIREX_NWW
- School District: Altoona
- County: EAU CLAIRE
- Zoning: Residential024229207000
- Sewer: Private Septic System
- Source: WIREX_NWW
- Exclusions: Excluded:Sellers Personal
This listing courtesy of Lori Weinstein , 1 Reason LLC
Monthly Payment
- Principal & Interest $
- Property Taxes $
- Home Insurance $
- VA Funding Fee $