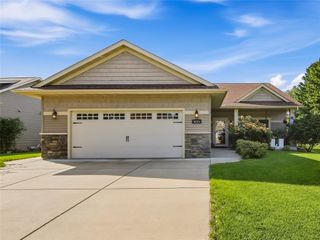
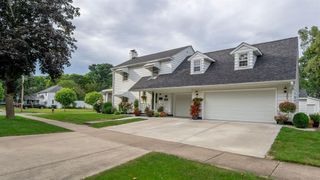
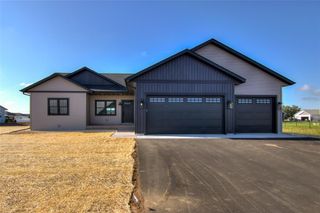
460 Club View Lane, Altoona, WI 54720
- 3 beds |
- 3 baths |
- 2,071 sqft
 Single-Family Home
  Built in 2016
  9,453sqft lot
 3 car garage
  $229/sqft
  Listed 17 days ago
Property Description
Beautiful C&M-built 3-bedroom, 3-bath home in the heart of Altoona?s desirable River Prairie development! Designed with a ?Focus on Energy? approach, this home offers quality construction, thoughtful details, and an inviting open-concept layout! The main level features custom cabinetry, 3-panel doors, stainless steel appliances, and convenient main-floor laundry with upgraded cabinetry! The finished lower level provides additional living space and showcases a custom gas fireplace, perfect for relaxing or entertaining! Enjoy the convenience of zero-entry living, an irrigation system, and a spacious 3-car garage. Step outside and take in the beautiful surroundings with a walking/bike path right out your front door and easy access to the Eau Claire Country Club! Just minutes from Altoona?s shopping, restaurants, entertainment, and all that River Prairie has to offer! A wonderful opportunity to enjoy comfort, convenience, and an exceptional location!
- Listing Status:
- Active
- Data Last Updated:
- September 21, 2026 at 8:54PM
- Listing Office:
- Align Real Estate : 7153961707
- Listing Agent:
- Jessica Sedlacek : 7155790223
- MLS ID:
- 716367107200

- General: StoneVinylPatioPatio-StoneIrrigation system
- General: 1 Story
- Originating MLS: WIREX_NWW
- School District: Altoona
- County: EAU CLAIRE
- Zoning: Residential18201-2-270922-240-2004
- Sewer: Municipal SewerMunicipal Water
- Source: WIREX_NWW
- Exclusions: Excluded:DryerExcluded:Sellers PersonalExcluded:Washer
This listing courtesy of Jessica Sedlacek , Align Real Estate
Monthly Payment
- Principal & Interest $
- Property Taxes $
- Home Insurance $
- VA Funding Fee $