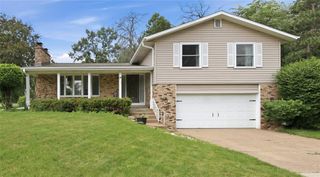
2544 Avery Lane, Altoona, WI 54720
- 4 beds |
- 3 baths |
- 2,700 sqft
 Single-Family Home
  Built in 2012
  0.36acre lot
 3 car garage
  $174/sqft
  Listed 1 month ago
Property Description
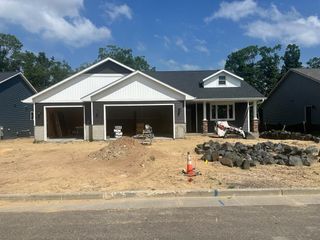
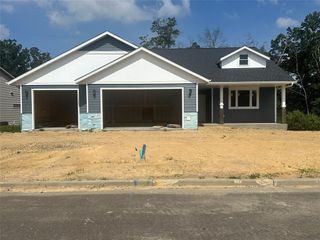
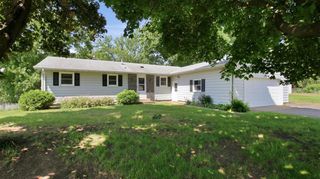
**ACCEPTING SECONDARY OFFERS** Beautifully updated and move-in ready! This well-maintained home offers comfort, style, and numerous recent upgrades throughout. The spacious master suite features an extra-long walk-in shower, creating a relaxing retreat. The living room has been enhanced with a cozy gas fireplace, perfect for gathering with family and friends. Major mechanical updates include a new furnace and central air conditioning for year-round comfort, along with a garage heater for added convenience during colder months. The lower level has been refreshed with new blinds and two new windows, bringing in additional natural light. Outside, enjoy peace of mind with a new roof and siding on the house completed in 2025, plus a new roof on the shed. The deck has also been freshly painted, making it ideal for outdoor entertaining or quiet evenings at home. Additional features include included washer and dryer, ample storage, and thoughtful updates throughout that make this home truly turn-key. Don?t miss the opportunity to own a property where the big-ticket items have already been completed?simply move in and enjoy!
- Listing Status:
- Active
- Data Last Updated:
- July 9, 2026 at 12:55AM
- Listing Office:
- C21 Affiliated : 7158322222
- Listing Agent:
- Jennifer Hagen : 7158289676
- MLS ID:
- 715455440404

- General: VinylDeckPorchIrrigation system
- General: 1 Story
- Originating MLS: WIREX_NWW
- School District: Altoona
- County: EAU CLAIRE
- Zoning: Residential18201-2-270927-110-9019
- Sewer: Municipal SewerMunicipal Water
- Source: WIREX_NWW
- Exclusions: Excluded:Sellers Personal
This listing courtesy of Jennifer Hagen , C21 Affiliated
Monthly Payment
- Principal & Interest $
- Property Taxes $
- Home Insurance $
- VA Funding Fee $

 New - 11 hours ago