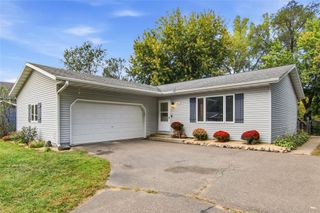
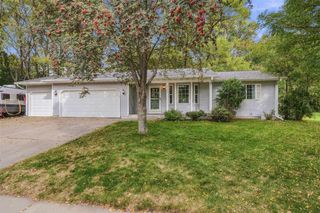
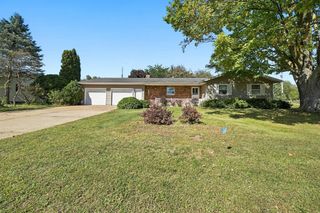
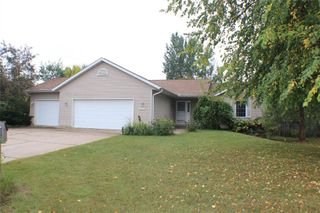
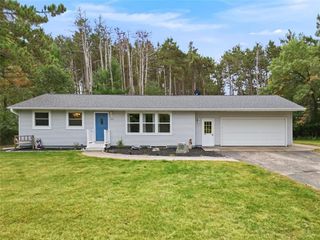
2808 Swallowtail Court, Altoona, WI 54720
- 3 beds |
- 2 baths |
- 1,906 sqft
 Single-Family Home
  Built in 2015
  9,627sqft lot
 2 car garage
  $173/sqft
  Listed 14 days ago
Property Description
Welcome to this beautifully maintained 3-bedroom, 2-bath twin home, thoughtfully designed with comfort, style, and energy efficiency in mind. "Focus on Energy" Star tested and certified, this home features vaulted ceilings and an open-concept living, dining, and kitchen area with custom cabinetry, stainless steel appliances, great pantry and 3-panel doors throughout. This home features a new roof in 2025 and a functional layout including main floor laundry. Two of the three spacious bedrooms offer walk-in closets, providing excellent storage and convenience. The finished basement expands the living space with a comfortable family room, third bedroom, full bath, and additional storage area. Enjoy the outdoors from the stamped concrete patio just off the dining area, overlooking a backyard lined with mature trees and established perennials that create a peaceful, private setting. Located on a cul-de-sac and conveniently close to bike and walking trails, golf, grocery stores, restaurants, and everyday amenities. The attached insulated 2-car garage features a finished epoxy floor for a clean, functional space in every season, while the storage shed provides extra space for yard tools. This inviting twin home offers a wonderful combination of quality finishes, thoughtful design, energy efficiency, easy living, and exceptional location!
- Listing Status:
- Active
- Data Last Updated:
- October 9, 2026 at 4:50AM
- Listing Office:
- C21 Affiliated : 7158322222
- Listing Agent:
- Becky Gustafson : 7155776037
- MLS ID:
- 716547061800

- General: StoneVinylPatio
- Style: TwinHomes
- General: Shared Wall/Adjoining
- HOA Amenities: 0.0
- Originating MLS: WIREX_NWW
- School District: Altoona
- County: EAU CLAIRE
- Zoning: Residential-Duplex201238609000
- Sewer: Municipal SewerMunicipal Water
- Source: WIREX_NWW
- Exclusions: Excluded:Sellers Personal
This listing courtesy of Becky Gustafson , C21 Affiliated
Monthly Payment
- Principal & Interest $
- Property Taxes $
- Home Insurance $
- VA Funding Fee $

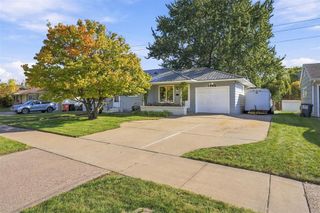
 New - 1 day ago