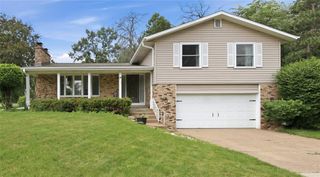
623 Autumn Drive, Altoona, WI 54720
- 4 beds |
- 3 baths |
- 2,600 sqft
 Single-Family Home
  Built in 2013
  0.26acre lot
 2 car garage
  $168/sqft
  Listed 26 days ago
Property Description
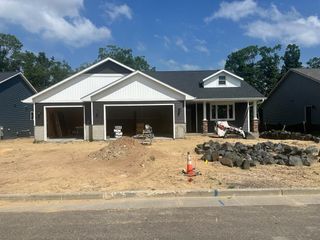
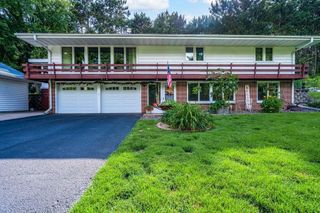
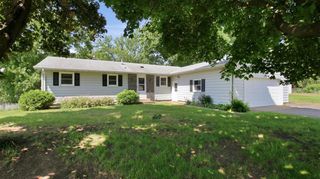
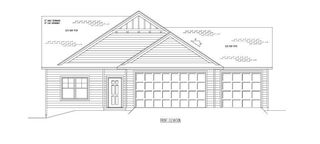
This well maintained 2013 ranch home offers thoughtful updates and a welcoming layout. The open-concept main level features a spacious kitchen with an island, abundant cabinet and countertop space, and rustic cherry cabinetry. The adjoining dining area comfortably fits a large table, and the living room provides vaulted ceilings with excellent natural light. The primary suite includes tray ceilings and a private full bath with a tile shower, double sinks, a linen closet, and a generous walk-in closet. The expansive lower level adds a large family room with two lookout windows, a full bath, a fourth bedroom, and an oversized storage room. Recent improvements include a new roof, siding, and gutters in 2025. The landscaping was refreshed in 2026. Additional features include a mudroom off the garage with main-floor laundry, 3-panel doors, poplar trim, and an irrigation system. The insulated, finished, and heated garage adds everyday convenience. All that Eau Claire and Altoona have to offer are within reach. This one is truly move in ready and you won't want to miss it.
- Listing Status:
- Active
- Data Last Updated:
- July 9, 2026 at 12:55AM
- Listing Office:
- Eau Claire Realty LLC : 7155521818
- Listing Agent:
- Blake Willson Jesperson Group : 7154919630
- MLS ID:
- 715609841400

- General: VinylDeckPorchIrrigation system
- General: 1 Story
- Originating MLS: WIREX_NWW
- School District: Altoona
- County: EAU CLAIRE
- Zoning: Residential201-2367-06-000
- Sewer: Municipal SewerMunicipal Water
- Source: WIREX_NWW
- Exclusions: Excluded:Sellers Personal
This listing courtesy of Blake Willson Jesperson Group , Eau Claire Realty LLC
Monthly Payment
- Principal & Interest $
- Property Taxes $
- Home Insurance $
- VA Funding Fee $

 New - 11 hours ago