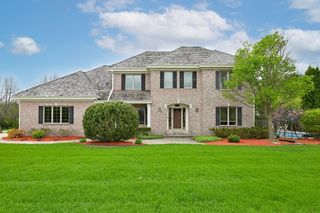
20735 Bartlett DRIVE, Brookfield, WI 53045
- 4 beds |
- 4 baths |
- 4,257 sqft
 Single-Family Home
  Built in 1988
  0.54acre lot
 3 car garage
  $253/sqft
  Listed 10 days ago
Property Description
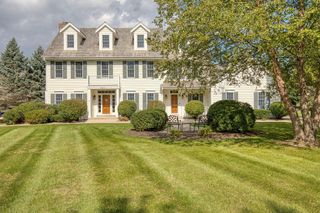
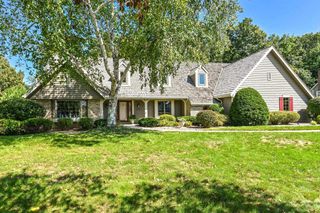
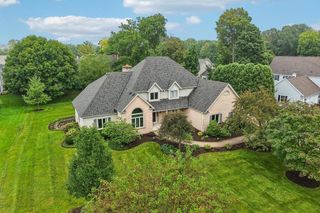
Lovingly cared-for and meticulously maintained Cape Cod in Brookfield's desirable Bartlett Manor subdivision! This 4-BD, 4-BA home features a beautiful, remodeled eat-in kitchen (2023)and bathrooms(2019), refinished and new HWF(2026), newer carpeting and open-concept main-level living. Enjoy a formal DR, multiple fireplaces, convenient mudroom and versatile den. The finished lower level offers a rec room and additional flex space. The expandable attic, currently used as a golf simulator, offers exciting potential for additional living space. Beautiful landscaping and a custom backyard patio create the perfect setting for relaxing or entertaining. See list of updates including new Brava composite roof (2022). Premier location and exceptional pride of ownership!
- Listing Status:
- Active
- Data Last Updated:
- September 22, 2026 at 4:50AM
- Listing Office:
- The Real Estate Studio : 2628995462
- Listing Agent:
- Devine Team* : 2622276462
- MLS ID:
- 716419386800

- General: BrickBrick/StoneWoodPatio
- Style: Cape Cod
- General: 1.5 Story
- HOA Amenities: 150.0Unknown
- Originating MLS: WIREX_METRO
- School District: Elmbrook
- County: WAUKESHA
- Zoning: R3 - Single FamBR C1080229
- Sewer: Municipal SewerMunicipal Water
- Source: WIREX_METRO
- Exclusions: Seller's Personal PropertyGolf Simulator and Accessories (MattsArtificial GrassScreenNet)
This listing courtesy of Devine Team* , The Real Estate Studio
Monthly Payment
- Principal & Interest $
- Property Taxes $
- Home Insurance $
- VA Funding Fee $

 New - 3 days ago