$365,400
530 JENSEN Drive, Clinton, WI 53525
- 3 beds |
- 2 baths |
- 1,853 sqft
 Single-Family Home
  Built in 2026
  0.25acre lot
 3 car garage
  $197/sqft
  Listed 2 months ago
Property Description
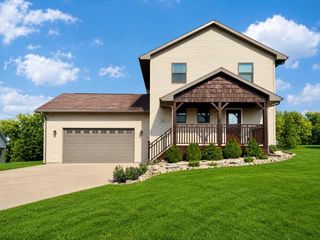
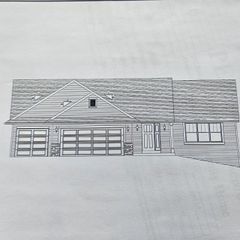
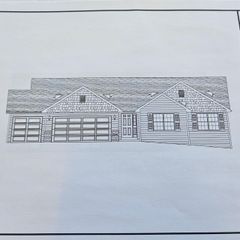
COMPLETION December 2026. NEW CONSTRUCTION IN CLINTON! SPLIT BEDROOM OPEN CONCEPT GREAT ROOM PLAN WITH LARGE KITCHEN, QUARTZ ISLAND WITH BREAKFAST BAR AND PANTRY CLOSET, WITH STAINLESS RANGE, DISHWASHER AND MICROWAVE. CONVENIENT DROP ZONE LOCATED AT GARAGE ENTRANCE. PRIMARY BEDROOM WITH PRIVATE BATH AND DOUBLE CLOSET, 1ST FLOOR LAUNDRY ROOM. WHITE DOORS, TRIM AND CABINETS, 3 CAR GARAGE AND FULL BASEMENT WITH PARTIAL EXPOSURE. LOT 67 CLINTON CROSSINGS
- Listing Status:
- Active
- Data Last Updated:
- August 24, 2026 at 4:48AM
- Listing Office:
- Dickerson & Nieman, REALTORS : 8152275900
- Listing Agent:
- Joe Contarino : 8153998100
- MLS ID:
- 715630122900

- General: VinylBrick
- Style: Ranch
- General: 1 Story
- Originating MLS: WIREX_SCW
- School District: Clinton
- County: ROCK
- Zoning: N/A6211467
- Sewer: Municipal WaterMunicipal Sewer
- Source: WIREX_SCW
This listing courtesy of Joe Contarino , Dickerson & Nieman, REALTORS
Monthly Payment
$Est. Payment
- Principal & Interest $
- Property Taxes $
- Home Insurance $
- VA Funding Fee $