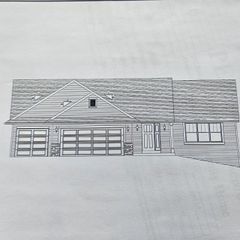
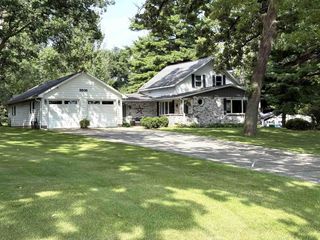
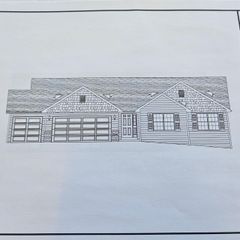
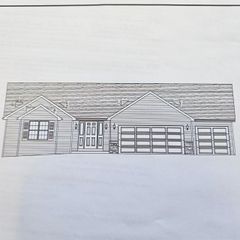
709 East Street, Clinton, WI 53525
- 3 beds |
- 2 baths |
- 1,860 sqft
 Single-Family Home
  Built in 2015
  0.33acre lot
 2 car garage
  $210/sqft
  Listed 13 days ago
Property Description
Tucked away on a quiet dead end cul de sac with convenient access to I 43, this spacious 3 bedroom, 2.5 bathroom two story home offers a functional layout with quality details throughout. The main level features beautiful 3/4 inch oak hardwood floors and a well appointed kitchen with granite countertops, a walk in pantry, breakfast bar, ample cabinetry, and convenient storage pullouts. The kitchen opens to a spacious eat in dining area, perfect for everyday meals and entertaining. A large drop zone offers additional office space and a storage closet, then leads to the bright and inviting 3 season room. Step outside to enjoy the freshly stained deck and patio. Upstairs, both bathrooms feature the added comfort of heated floors. Solid oak doors add warmth and character throughout the home. The partially finished basement includes an egress window and a separate staircase leading directly to the garage, providing convenient dual access and plenty of potential for additional living space.
- Listing Status:
- Active
- Data Last Updated:
- August 24, 2026 at 4:48AM
- Listing Office:
- Shorewest, REALTORS : 6087542121
- Listing Agent:
- Mary Gilbank : 6087515868
- MLS ID:
- 716170443800

- General: VinylDeckPatio
- Style: Other
- General: 2 Story
- Originating MLS: WIREX_SCW
- School District: Clinton
- County: ROCK
- Zoning: Res111 027139
- Sewer: Municipal WaterMunicipal Sewer
- Source: WIREX_SCW
- Exclusions: sellers personal property
This listing courtesy of Mary Gilbank , Shorewest, REALTORS
Monthly Payment
- Principal & Interest $
- Property Taxes $
- Home Insurance $
- VA Funding Fee $