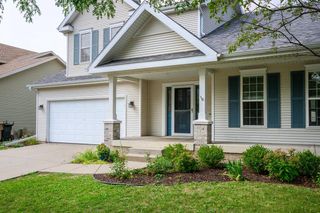
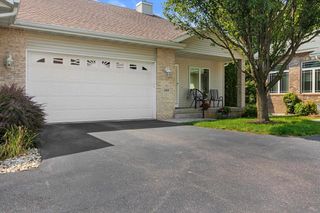
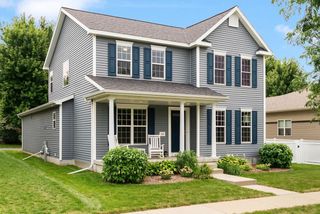
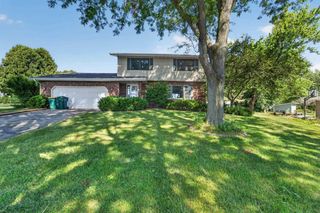
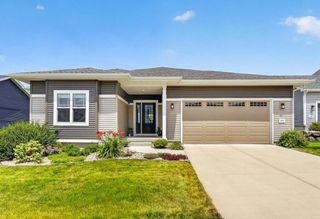
4729 Gaston Circle, Cottage Grove, WI 53527
- 5 beds |
- 3 baths |
- 2,972 sqft
 Single-Family Home
  Built in 2007
  0.33acre lot
 2 car garage
  $183/sqft
  Listed 20 days ago
Property Description
Discover this beautifully updated ranch home on a wooded lot in the Town of Cottage Grove. The main level features 3 bedrooms including a primary suite W/ soaking tub & stand-alone shower, a living rm W/ vaulted ceilings & wood-burning fireplace, & an updated kitchen W/ granite countertops, oak cabinets, & new Samsung SS appliances including a gas stove. Main-floor laundry adds convenience, while patio doors from the dining area open to a large composite deck W/aluminum railings & underside of decking enclosed. The fully finished exposed walk-out LL offers two additional bedrooms, a second kitchen W/ full SS appliances, large family room, game room, full bath, & a dedicated theater room with 7.2 surround sound, 86" TV, & 120" projection screen. Additional highlights include new carpet, new roof 6/26, oversized 2-car garage W/ extra storage, generator transfer switch, exterior gas hook-up, and abundant privacy with open yard space. Perfect for comfortable living & entertaining.
- Listing Status:
- Active
- Data Last Updated:
- August 24, 2026 at 12:48AM
- Listing Office:
- RE/MAX Preferred : 6082768110
- Listing Agent:
- Chris Lukens : 6085755185
- MLS ID:
- 715885439900

- General: VinylDeckPatio
- Style: Ranch
- General: 1 Story
- Originating MLS: WIREX_SCW
- School District: Monona Grove
- County: DANE
- Zoning: Res0711-042-8090-9
- Sewer: WellPrivate Septic System
- Source: WIREX_SCW
This listing courtesy of Chris Lukens , RE/MAX Preferred
Monthly Payment
- Principal & Interest $
- Property Taxes $
- Home Insurance $
- VA Funding Fee $

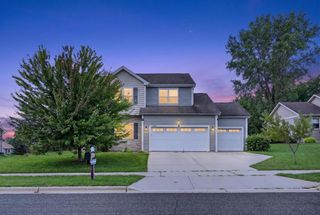
 New - 2 days ago