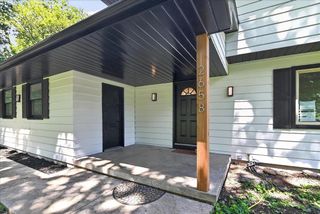
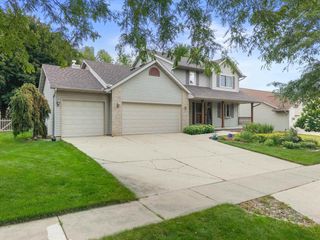
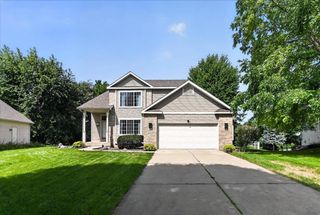
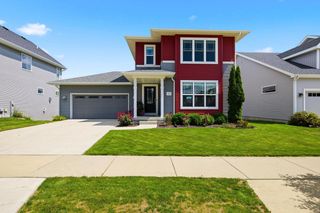
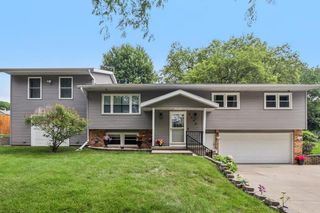
5884 Tranquility Trail, Madison, WI 53718
- 4 beds |
- 3 baths |
- 2,588 sqft
 Single-Family Home
  Built in 2022
  6,534sqft lot
 2 car garage
  $212/sqft
  Listed 18 days ago
Property Description
This one is a sweet treat! Only 4 years new! Well designed ranch home in the Village at Autumn Lake offers 4 bdrms and 3 baths with over 2500 sq ft. Step inside and be welcomed by an abundant of natural light, and inviting open layout. Spacious living rm flows seamlessly into the gourmet style kitchen complete with solid surface counters, eat at center island, along with stainless steel appliances. Dinette area is convenient to the large deck for indoor dining or outdoor entertaining. Retreat to your primary suite w/private bath, dual sinks plus shower and walk in closet. Main level laundry offers extra space for future cabinetry. Come tour the lower level and appreciate all the exposed windows for natural light. Enjoy movie night in the XL family room, game space too along w/4 th bdrm and full bath. Great basement storage too. Located in the Sun Prairie School district and close to shopping. Walking paths lead to the park, amphitheater on the lake and dog park. Come tour today!
- Listing Status:
- Active
- Data Last Updated:
- August 24, 2026 at 4:48AM
- Listing Office:
- Stark Company, REALTORS : 6088377345
- Listing Agent:
- Kathleen Abraham : 6087702351
- MLS ID:
- 716122203800

- General: VinylDeck
- Style: RanchPrairie/Craftsman
- General: 1 Story
- HOA Amenities: 339.0Unknown
- Originating MLS: WIREX_SCW
- School District: Sun Prairie
- County: DANE
- Zoning: TR-P0810-263-6909-2
- Sewer: Municipal WaterMunicipal Sewer
- Source: WIREX_SCW
This listing courtesy of Kathleen Abraham , Stark Company, REALTORS
Monthly Payment
- Principal & Interest $
- Property Taxes $
- Home Insurance $
- VA Funding Fee $

 New - 2 days ago