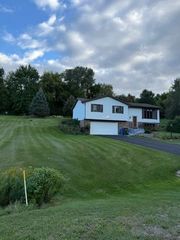
3015 Marvin Court, Cross Plains, WI 53528
- 4 beds |
- 2 baths |
- 1,990 sqft
 Single-Family Home
  Built in 1976
  0.25acre lot
 2 car garage
  $226/sqft
  Listed 7 days ago
Property Description
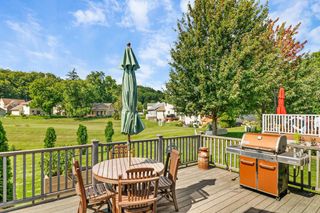
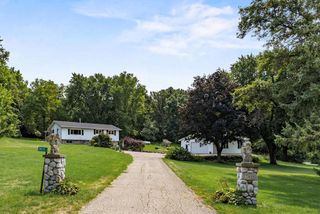
Welcome to this bright, inviting open-concept ranch in the Middleton-Cross Plains School Dist. The ML revolves around the spacious living room w/ a floor-to-ceiling stone fireplace & wood mantel, hardwood floors & a sunny bay window. The kitchen feat. cherry-stained soft-close cabinetry w/ under-cab lighting, SS apps, gorgeous granite counters, a convenient coffee bar & a modern farmhouse sink. The primary bath includes a large tiled walk-in shower & heated floors. Step outside to a composite deck overlooking the expansive backyard & garden, which backs to Melody Acres Park?perfect for weekend play. Downstairs, the finished LL adds flexible living space w/ a large rec room & a versatile guest bedroom that can also work as a playroom, office, or workout area. Recent updates offer extra peace of mind, including a basement remodel incl. egress window + new daylight windows (?25/?26), a newer roof & deck (?21) & furnace (?19). Don't miss this wonderful opportunity in the MCPASD!
- Listing Status:
- Active
- Data Last Updated:
- October 9, 2026 at 4:50AM
- Listing Office:
- MHB Real Estate : 6087099886
- Listing Agent:
- Joe Shipley : 6085013322
- MLS ID:
- 716621429606

- General: VinylDeck
- Style: Ranch
- General: 1 Story
- Originating MLS: WIREX_SCW
- School District: Middleton-Cross Plains
- County: DANE
- Zoning: RES0807-354-5268-1
- Sewer: Municipal WaterMunicipal Sewer
- Source: WIREX_SCW
- Exclusions: Seller?s Personal Property
This listing courtesy of Joe Shipley , MHB Real Estate
Monthly Payment
- Principal & Interest $
- Property Taxes $
- Home Insurance $
- VA Funding Fee $

 New - 17 hours ago