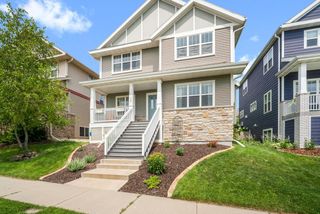
7419 Riles Road, Middleton, WI 53562
- 4 beds |
- 2 baths |
- 2,094 sqft
 Single-Family Home
  Built in 1971
  1.78acre lot
 3 car garage
  $239/sqft
  Listed 1 month ago
Property Description
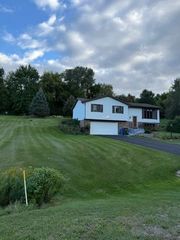
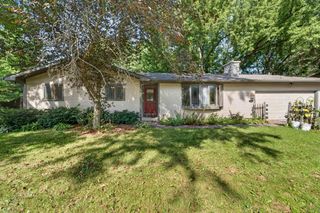
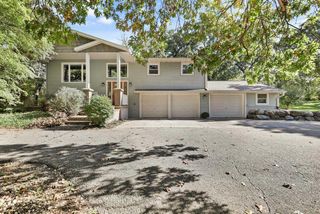
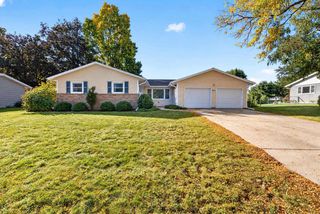
Enjoy the best of country living and privacy just minutes from Middleton at this spacious 4-bedroom, 2-bath raised ranch on 1.78 acres. The bright main level features hardwood floors, an inviting living room, dining area, and functional kitchen with pantry and ample natural light, and a full bathroom with a jetted tub. The finished lower level offers a walkout to the yard, full-size windows, a second kitchen, bonus room, and flexible living space?ideal for guests, hobbies, or additional living arrangements. The primary suite includes a walk-through bath with a walk-in shower. Outside, enjoy the expansive yard, patio, paved drive, and impressive 3-car detached garage. Conveniently located in the Middleton-Cross Plains School District with easy access to Middleton, Madison, and surrounding amenities. A rare opportunity to enjoy space, privacy, and convenience! Check out the 3D model!
- Listing Status:
- Active
- Data Last Updated:
- October 9, 2026 at 4:50AM
- Listing Office:
- Spencer Real Estate Group : 6088412221
- Listing Agent:
- Spencer Schumacher : 6088412221
- MLS ID:
- 716174588800

- General: VinylStonePatio
- Style: Raised Ranch
- General: 1 Story
- HOA Amenities: 0.0Unknown
- Originating MLS: WIREX_SCW
- School District: Middleton-Cross Plains
- County: DANE
- Zoning: Res0808-204-8030-0
- Sewer: WellPrivate Septic System
- Source: WIREX_SCW
- Exclusions: Seller's personal property
This listing courtesy of Spencer Schumacher , Spencer Real Estate Group
Monthly Payment
- Principal & Interest $
- Property Taxes $
- Home Insurance $
- VA Funding Fee $

 New - 14 hours ago