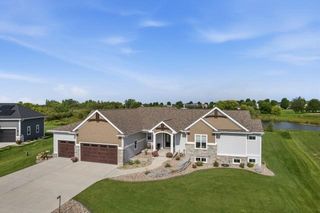
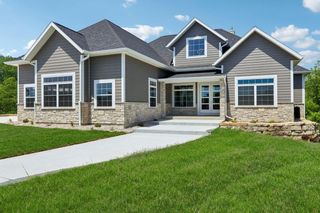
2981 Muller Road, Deforest, WI 53532
- 4 beds |
- 4 baths |
- 4,930 sqft
 Single-Family Home
  Built in 2026
  2.5acre lot
 3 car garage
  $325/sqft
  Listed 29 days ago
Property Description
Welcome to this exceptional 4,930 sq. ft. custom home nestled on 2.5 picturesque acres. Offering an impressive blend of space, privacy, craftsmanship, and convenience. Featuring 4 bedrooms and 4.5 baths, this thoughtfully designed home showcases the highest quality finishes throughout. Including custom Amish-built cabinetry and beautiful attention to detail. The expansive floor plan provides generous living and entertaining spaces, while an additional bonus room over the garage offers valuable flexibility for a home office, recreation room, guest space, or hobby area. The finished basement adds even more living space. Enjoy the serenity of an acreage setting while being conveniently located just minutes from Costco, Target, restaurants, shopping, schools, and other everyday amenities. This exceptional property combines refined craftsmanship with spacious living and a convenient location?truly a rare opportunity in Dane County!
- Listing Status:
- Active
- Data Last Updated:
- October 9, 2026 at 4:51PM
- Listing Office:
- Berkshire Hathaway HomeServices True Realty : 6082392559
- Listing Agent:
- Sarah Crose : 6087121350
- MLS ID:
- 716442686600

- General: VinylWoodBrick
- Style: Ranch
- General: 1 Story
- Originating MLS: WIREX_SCW
- School District: Sun Prairie
- County: DANE
- Zoning: RES0911-181-4093-0
- Sewer: WellPrivate Septic System
- Source: WIREX_SCW
- Exclusions: Washer / DryerLower Level Beverage Fridgeand Exterior Back Deck / Patio Leading From The 4 Season Room.
This listing courtesy of Sarah Crose , Berkshire Hathaway HomeServices True Realty
Monthly Payment
- Principal & Interest $
- Property Taxes $
- Home Insurance $
- VA Funding Fee $