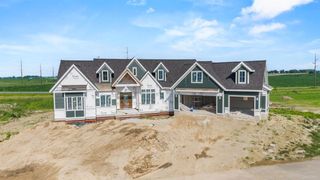
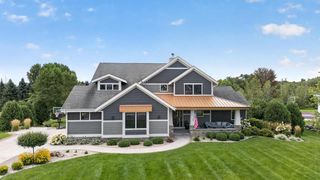
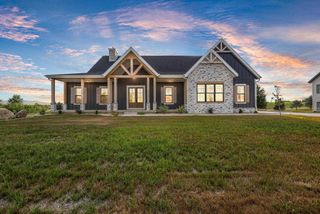
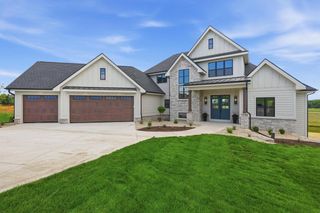
2953 Latigo Trace, Sun Prairie, WI 53590
- 5 beds |
- 3 baths |
- 4,129 sqft
 Single-Family Home
  Built in 2022
  0.79acre lot
 3 car garage
  $339/sqft
  Listed 1 month ago
Property Description
Welcome Home - Where Every Evening Ends in a Sunset Over the Pond This custom 2022 build by Marten Building & Design is a showstopper adapted from their Parade plan. Soak in the hot tub as the sky turns golden over the water, or unwind at the lower-level bar for game nights and gatherings. Multiple flex rooms flow with your life, home office, gym, studio, playroom, you name it. 1300 SF garage includes a bay that is alerady prepped for a golf simulator. The primary suite is a true retreat with a spa shower experience, massive closet and private laundry. Custom Amish cabinetry is featured throughout the home. Smart-home extras include powered blackout blinds, full security with water sensors, and a fully paid 38-panel solar system that can reduce or wipe out your electric bill. Set in a sought-after Sun Prairie schools community with low Bristol taxes-close to shopping, dining and the Prairie Athletic Club. This isn't just a house, it's the life you'll love coming home to.
- Listing Status:
- Active
- Data Last Updated:
- October 9, 2026 at 4:51PM
- Listing Office:
- Build Realty Network, LLC : 6082284339
- Listing Agent:
- Deann Schneider : 6082284339
- MLS ID:
- 716279776000

- General: VinylStoneScreened porchPatioSprinkler System
- Style: Ranch
- General: 1 Story
- HOA Amenities: 0.0Unknown
- Originating MLS: WIREX_SCW
- School District: Sun Prairie
- County: DANE
- Zoning: Res0911-304-6210-0
- Sewer: WellShared WellPrivate Septic System
- Source: WIREX_SCW
- Exclusions: monitoring for security systemsonos/sound equipmentsellers personal propertystaging materials
This listing courtesy of Deann Schneider , Build Realty Network, LLC
Monthly Payment
- Principal & Interest $
- Property Taxes $
- Home Insurance $
- VA Funding Fee $