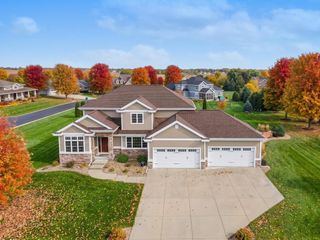
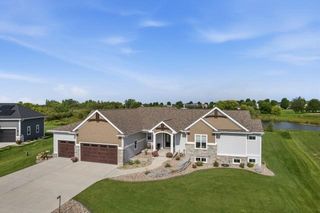
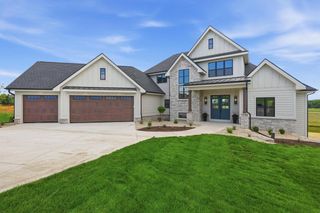
6444 Irving Drive, Sun Prairie, WI 53590
- 5 beds |
- 4 baths |
- 4,500 sqft
 Single-Family Home
  Built in 2015
  0.79acre lot
 2 car garage
  $282/sqft
  Listed 1 month ago
Property Description
One-of-a-kind custom home offering exceptional craftsmanship, luxurious finishes, and incredible entertaining spaces. The kitchen features high end appliances, quartz counters, a striking concrete waterfall island, and a butler's pantry. A sunken living room, anchored by an oversized wood-burning fireplace, flows seamlessly to the outdoor living spaces, while the formal dining room and cozy caf area provide the perfect setting for everyday living. The main-level primary boasts vaulted ceilings, a walk-in closet, and a spa-like ensuite with dual vanities and a tile shower. Upstairs offers four additional bedrooms and two full baths. The exposed lower level is built for entertaining with a spacious family room, wet bar, dining area, rec room, wine room, and den/office. Outside, enjoy the large patio, 3-season porch, private cabana, hot tub, and beautiful landscaped uplighting. Complete with a 2+ car garage, this extraordinary home blends timeless design with everyday luxury.
- Listing Status:
- Active
- Data Last Updated:
- October 9, 2026 at 12:48PM
- Listing Office:
- MHB Real Estate : 6087099886
- Listing Agent:
- Autumn Garrigan : 9208500926
- MLS ID:
- 716204021206

- General: VinylPatioSprinkler System
- Style: Contemporary
- General: 2 Story
- Originating MLS: WIREX_SCW
- School District: Sun Prairie
- County: DANE
- Zoning: Res0810-022-0034-0
- Sewer: Municipal WaterMunicipal Sewer
- Source: WIREX_SCW
- Exclusions: Sellers Personal PropertyLL TV Negotiable: Some furniture and decor
This listing courtesy of Autumn Garrigan , MHB Real Estate
Monthly Payment
- Principal & Interest $
- Property Taxes $
- Home Insurance $
- VA Funding Fee $