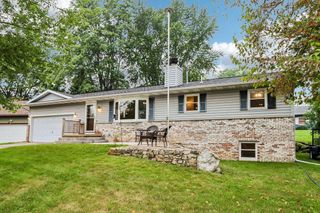
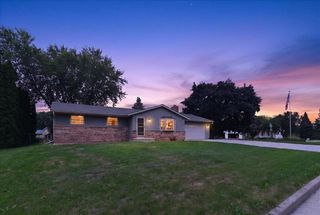
3966 Sunnyvale Drive, Deforest, WI 53532
- 3 beds |
- 2 baths |
- 2,170 sqft
 Single-Family Home
  Built in 1991
  0.53acre lot
 2 car garage
  $224/sqft
  Listed 14 days ago
Property Description
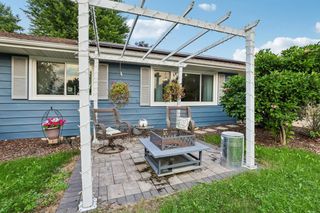
Welcome home to this beautiful 2-story Colonial on 0.53 acres in DeForest?s Terrace Park subdivision (Village of Windsor). With 3 beds, 2.5 baths & 2,170 sq ft, this home features major updates including a new roof & a stunning kitchen complete w/quartz counters, custom cabinets, modern appliances & breakfast bar. The kitchen opens seamlessly to a cozy family room w/beautiful wood fireplace. Nearby you'll find a formal dining area, living room & main-floor den ideal for an office. The main level laundry & half bath adds extra convenience. Upstairs, the expansive primary suite boasts a walk-in closet & full bath with a walk-in shower & separate tub, alongside two more bedrooms & second full bath. Downstairs, the full unfinished basement provides incredible potential to expand. To complete the package, enjoy outdoor living w/a private deck/patio overlooking the massive yard & the 2 car garage. Peace of mind comes easy, with pride-in-ownership evident throughout. Make it yours today!
- Listing Status:
- Active
- Data Last Updated:
- August 24, 2026 at 12:48AM
- Listing Office:
- RE/MAX Preferred : 6083564100
- Listing Agent:
- The Beth Goethel Group : 6085481058
- MLS ID:
- 716165100000

- General: VinylDeckPatioFenced Yard
- Style: Colonial
- General: 2 Story
- Originating MLS: WIREX_SCW
- School District: Deforest
- County: DANE
- Zoning: RES0910-284-6605-6
- Utilities: High Speed Internet Available
- Sewer: Shared WellPrivate Septic System
- Source: WIREX_SCW
- Exclusions: Lawn/landscape ornamentsexterior solar lightingbalance of seller's personal property
This listing courtesy of The Beth Goethel Group , RE/MAX Preferred
Monthly Payment
- Principal & Interest $
- Property Taxes $
- Home Insurance $
- VA Funding Fee $

 New - 2 days ago