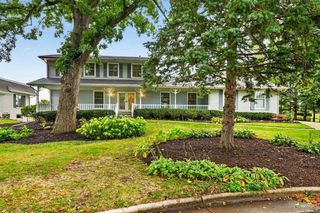
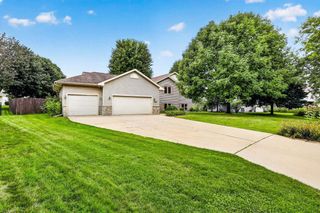
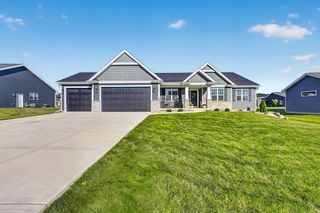
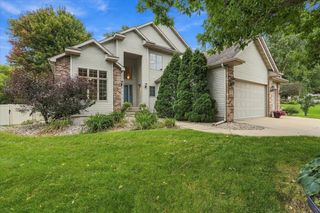
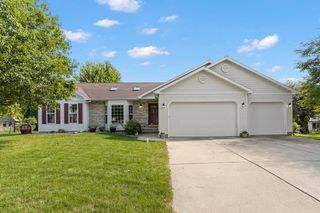
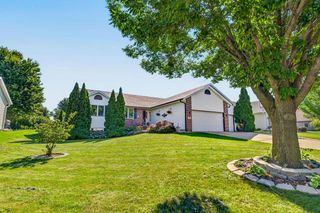
6656 Honeycomb Lane, Deforest, WI 53532
- 5 beds |
- 3 baths |
- 3,028 sqft
 Single-Family Home
  Built in 2026
  0.33acre lot
 3 car garage
  $198/sqft
  Listed 10 days ago
Property Description
Completed new construction! Lot 287 in Bear Tree Farms. Come see this newly built Pearl floor plan, a spacious 5-BR, 3.5-bath home located just minutes from Madison. With over 3,000 square feet, this home is loaded with upscale features throughout. Highlights include interior transom windows, open railings with black iron spindles, oversized 5" base trim, SS appliances, and beautifully tiled tub & shower surrounds. The upgraded kitchen showcases granite countertops, a large island, soft-close cabinetry, and expansive 42" upper cabinets for ample storage. The open-concept living room is warm and inviting, featuring a gas fireplace with a stone surround. The large unfinished basement offers an egress window and a bath rough-in, providing endless possibilities for future expansion. The upgrades are endless and at a great price! Some pictures/plans shown are virtually staged/edited and may be of a similar model and may not be exact. Buyer to verify if important.
- Listing Status:
- Active
- Data Last Updated:
- September 21, 2026 at 8:54PM
- Listing Office:
- Best Realty of Edgerton : 6088848468
- Listing Agent:
- Kyle Carrier : 6084493630
- MLS ID:
- 716465234700

- General: VinylStone
- Style: Prairie/Craftsman
- General: 2 Story
- HOA Amenities: 100.0Unknown
- Originating MLS: WIREX_SCW
- School District: Deforest
- County: DANE
- Zoning: Res0910-284-4907-1
- Sewer: Municipal WaterMunicipal Sewer
- Source: WIREX_SCW
- Exclusions: RefrigeratorWasherDryer
This listing courtesy of Kyle Carrier , Best Realty of Edgerton
Monthly Payment
- Principal & Interest $
- Property Taxes $
- Home Insurance $
- VA Funding Fee $