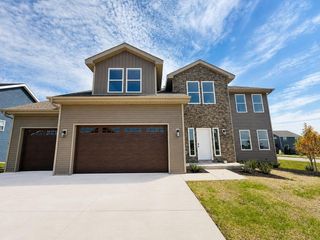
6648 Ramshorn Drive, Deforest, WI 53532
- 4 beds |
- 3 baths |
- 3,228 sqft
 Single-Family Home
  Built in 2022
  0.28acre lot
 3 car garage
  $214/sqft
  Listed 6 days ago
Property Description
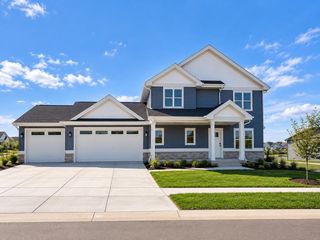
Elevated Ranch Living with Exceptional Space & Style Sophisticated style meets effortless living in this impressive 3,228 sq ft ranch featuring 4 bedrooms and 3 baths. Vaulted ceilings and luxury vinyl plank flooring create an inviting sense of openness, while the beautifully appointed kitchen offers a spacious island and pantry for seamless entertaining. Two gas fireplaces add warmth and ambiance throughout. The spacious primary suite offers a relaxing retreat, complete with a beautifully tiled shower, dual vanities, and a generous walk-in closet that combines comfort, style, and everyday functionality. The partially exposed, finished lower level expands the living experience with a wet bar, generous gathering space and ample storage. With the convenience of a 3-car attached garage and a deck overlooking the backyard, this space is ready to impress.
- Listing Status:
- Active
- Data Last Updated:
- September 21, 2026 at 8:54PM
- Listing Office:
- Stark Company, REALTORS : 6088397137
- Listing Agent:
- Matt Kornstedt : 6087701754
- MLS ID:
- 716477819800

- General: VinylStoneDeck
- Style: Ranch
- General: 1 Story
- HOA Amenities: 100.0Unknown
- Originating MLS: WIREX_SCW
- School District: Deforest
- County: DANE
- Zoning: RES091028448071
- Sewer: Municipal WaterMunicipal Sewer
- Source: WIREX_SCW
- Exclusions: freezer in LLgolf simulatorblack out curtains
This listing courtesy of Matt Kornstedt , Stark Company, REALTORS
Monthly Payment
- Principal & Interest $
- Property Taxes $
- Home Insurance $
- VA Funding Fee $

 New - 2 hours ago