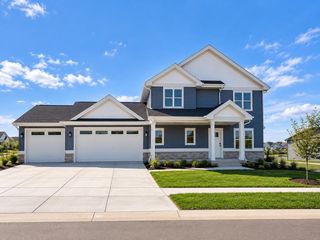
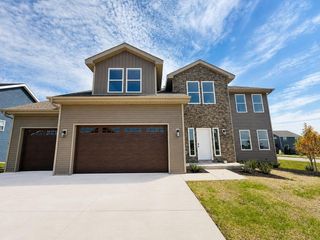
3096 Castleton Crossing, Sun Prairie, WI 53590
- 5 beds |
- 3 baths |
- 3,422 sqft
 Single-Family Home
  Built in 2004
  1acre lot
 4 car garage
  $212/sqft
  Listed 17 days ago
Property Description
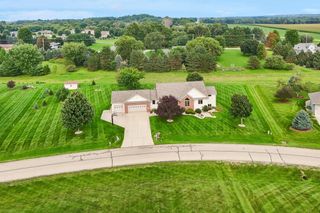
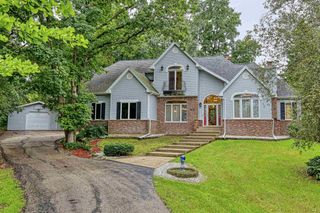
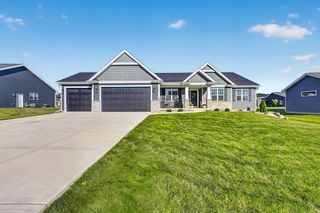
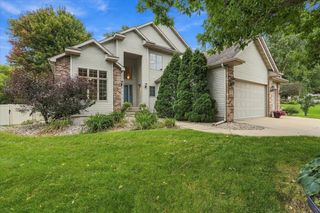
Welcome to your little piece of paradise! Situated on a gorgeous 1 acre lot, this custom built ranch home is being offered for sale for the first time by the original owner. enjoy your summer relaxing or entertaining on the expansive deck overlooking your private, treelined yard! The thoughtfully designed main level offers an open floor plan with cathedral ceilings in the main living areas, divided bedrooms, a beautiful kitchen offering ample cabinetry and counter space and main level laundry. The finished lower level features a family room with wet bar/second kitchen, a full bath and 2 spacious bedrooms. If you're looking for a home with a garage that makes you say WOW, look no further! This 4 stall garage is a woodworking or car enthusiast's dream.
- Listing Status:
- Active
- Data Last Updated:
- October 9, 2026 at 4:50AM
- Listing Office:
- Stark Company, REALTORS : 6088369300
- Listing Agent:
- Julie McKy : 6085762191
- MLS ID:
- 716522295600

- General: VinylBrickElectronic Pet Containment
- Style: Ranch
- General: 1 Story
- HOA Amenities: 50.0Unknown
- Originating MLS: WIREX_SCW
- School District: Sun Prairie
- County: DANE
- Zoning: Res0911-183-0056-0
- Utilities: High Speed Internet Available
- Sewer: WellPrivate Septic System
- Source: WIREX_SCW
- Exclusions: Gun safe in basement4 post lift in garagelawn mower.
This listing courtesy of Julie McKy , Stark Company, REALTORS
Monthly Payment
- Principal & Interest $
- Property Taxes $
- Home Insurance $
- VA Funding Fee $