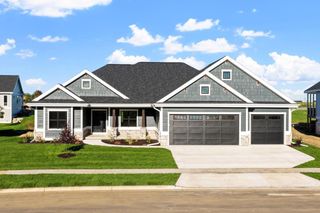
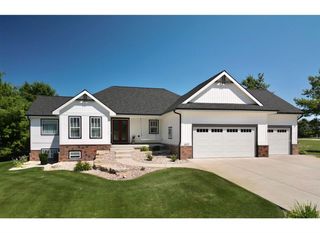
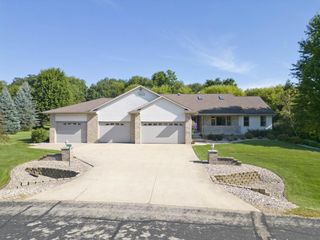
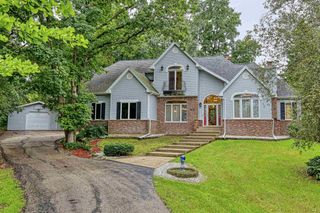
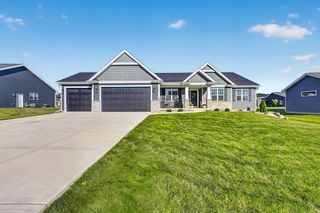
6572 Kimberly Way, Deforest, WI 53532
- 5 beds |
- 3 baths |
- 3,429 sqft
 Single-Family Home
  Built in 2003
  0.98acre lot
 3 car garage
  $248/sqft
  Listed 20 days ago
Property Description
Nestled on almost an acre of land you'll find this beautiful custom built 3,429 sqft ranch lovingly cared for & in move in condition! Walk in & immediately be drawn to the magnificent great room with striking high 15 ft ceiling & gas fireplace! Beautiful hardwood graces the front formal dining room & extends into the enormous kitchen with quartz counters & stainless steel applcs. 3 bdrms together on the main level. Spectacular Owner's suite features a luxurious bath w/ jetted tub, dual granite vanity, & a NEW easy step in tiled shower($10k)! Magnificent exposed LL features a 4th bdrm, office (could be 5th bdrm-add closet) full bath & wonderful family room highlighted by a 2nd fireplace! Enormous 3 car garage offers a staircase to a huge bsmt workshop! Abundance of storage! Don't let this one slip by! Many updates including: New roof 6yrs appx, new furnace and AC 2025($14k), water heater 2023($3k), kitchen sink RO, whole house filtration ($6k)16x10 outbuilding!
- Listing Status:
- Active
- Data Last Updated:
- October 9, 2026 at 12:48PM
- Listing Office:
- RE/MAX Preferred : 6082768110
- Listing Agent:
- Peggy Acker-Farber : 6088492860
- MLS ID:
- 716509716600

- General: VinylBrickDeck
- Style: Ranch
- General: 1 Story
- Originating MLS: WIREX_SCW
- School District: Deforest
- County: DANE
- Zoning: Res0910-273-5143-0
- Sewer: Shared WellPrivate Septic System
- Source: WIREX_SCW
- Exclusions: Basement refrigeratorBasement 3rd Bdrm and Kitchen TVs not included.
This listing courtesy of Peggy Acker-Farber , RE/MAX Preferred
Monthly Payment
- Principal & Interest $
- Property Taxes $
- Home Insurance $
- VA Funding Fee $

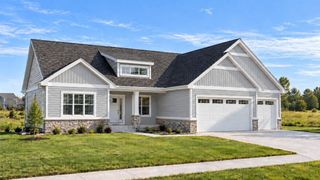
 New - 20 hours ago