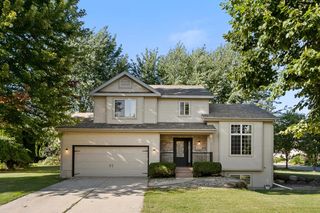
6968 Heron Way, Deforest, WI 53532
- 3 beds |
- 3 baths |
- 2,239 sqft
 Single-Family Home
  Built in 1974
  0.5acre lot
 2 car garage
  $212/sqft
  Listed 24 days ago
Property Description
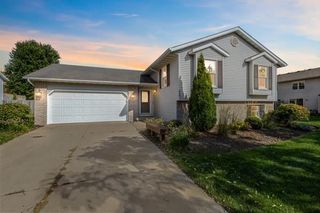
Space for everyone, inside and out! This inviting rural DeForest bi-level home offers 3 bedrooms, 3 full baths, & 2,239 sq ft of living space on 1/2 acre partially wooded lot. The flexible layout provides room to gather, relax, work, and enjoy everyday life with ease. The charming 3-season room extends the living space & opens to the deck overlooking the private backyard. Walk out lower level provides additional living / office space with woodburning fireplace insert so you can cozy up on the cold winter nights. Established perennial beds add beauty & character, firepit area for gathering creates a peaceful outdoor retreat to enjoy throughout the seasons. Three full baths offer convenience, while the 2-car garage provides parking & storage. Enjoy peace of mind with a new furnace and A/C installed in 2026. Ideally located near schools, parks, shopping, dining, and Madison-area amenities, this home offers a wonderful blend of comfort, privacy, and convenience.
- Listing Status:
- Active
- Data Last Updated:
- September 21, 2026 at 8:54PM
- Listing Office:
- RE/MAX Property Shop : 6087645451
- Listing Agent:
- Richard Nelson : 6082124165
- MLS ID:
- 716286294800

- General: VinylBrickDeckPatio
- Style: Raised Ranch
- General: Bi-Level
- Originating MLS: WIREX_SCW
- School District: Deforest
- County: DANE
- Zoning: res0910-223-6442-6
- Sewer: Shared WellPrivate Septic System
- Source: WIREX_SCW
- Exclusions: big rock in front flower bed and few otherssaunafreezer in basementgarage fridge. Hot tub negotiable
This listing courtesy of Richard Nelson , RE/MAX Property Shop
Monthly Payment
- Principal & Interest $
- Property Taxes $
- Home Insurance $
- VA Funding Fee $

 New - 2 days ago