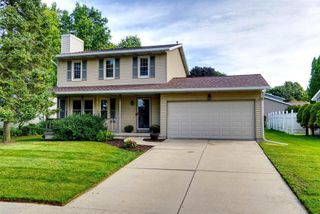
829 Edgemore Drive, Sun Prairie, WI 53590
- 3 beds |
- 2 baths |
- 2,039 sqft
 Single-Family Home
  Built in 1998
  8,712sqft lot
 2 car garage
  $226/sqft
  Listed 3 days ago
Property Description
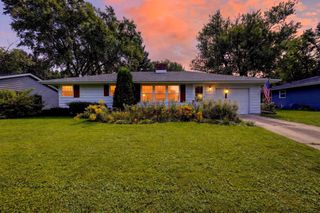
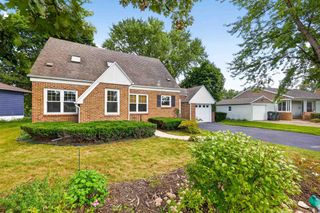
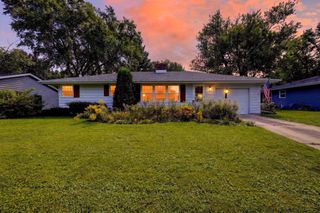
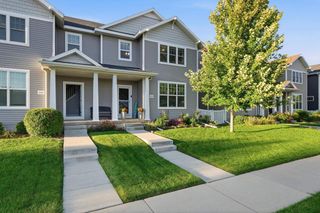
Welcome to 829 Edgemore Drive! This beautifully maintained 3-bedroom home offers an inviting blend of comfort, style, and functionality. The spacious great room features vaulted ceilings, abundant natural light, and a seamless flow into the dining area and custom-designed kitchen with cabinetry, quartz countertops, tile flooring, and a premium stainless appliance package with a Wolf gas stove and Sub-Zero refrigerator. The finished lower level provides a cozy room with built-ins, wet bar, and gas fireplace, plus flexible space for an office, guest room, or hobbies. Outside, enjoy a private fenced backyard with professional landscaping, stamped-concrete patio, and upper deck, great for relaxing or entertaining. Attached 2-car garage with workbench and storage. Conveniently located near parks, shopping, dining, and more!
- Listing Status:
- Active
- Data Last Updated:
- September 21, 2026 at 8:54PM
- Listing Office:
- Rock Realty : 8777747625
- Listing Agent:
- Kristen Bear : 6086697176
- MLS ID:
- 716186631200

- General: VinylBrickDeckPatioFenced Yard
- Style: Colonial
- General: Bi-Level
- Originating MLS: WIREX_SCW
- School District: Sun Prairie
- County: DANE
- Zoning: Res0810-012-0308-8
- Sewer: Municipal WaterMunicipal Sewer
- Source: WIREX_SCW
- Exclusions: Seller's personal property: washerdryer
This listing courtesy of Kristen Bear , Rock Realty
Monthly Payment
- Principal & Interest $
- Property Taxes $
- Home Insurance $
- VA Funding Fee $

 New - 3 hours ago