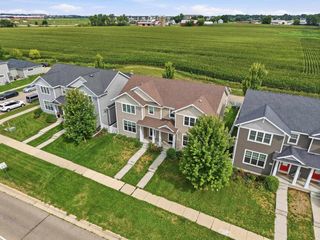
186 Hillcrest Circle, Sun Prairie, WI 53590
- 3 beds |
- 1 bath |
- 1,819 sqft
 Single-Family Home
  Built in 1948
  0.28acre lot
 1 car garage
  $212/sqft
  Listed 6 days ago
Property Description
Absoulutly charming, classic brick Cape Cod crafted in 1948, accented gables & dormer siding & the romantic charm of ivy and nestled in one of SP's favorite neighborhoods! The moment you enter you'll fall in love with gleaming wood floors, archways, white trim/doors & tasteful updates throughout! Owners suite on 2nd floor, relaxing lounge/sitting area + 2 more nice bedrooms on 1st floor & wood floors! Nicely remodeled kitchen '08, stainless steel appliances & pantry/mud rm/drop zone between kitchen & garage! Nice bath with pedestal sink, tub/shower & classic tile floor. Basement walls painted white, painted floor, utiltiy sink, washer/dryer & 1/4 bath-toliet! Shaded backyard patio overlooks perennial gardens, trees and clothesline to hang sheets for a refreshing sleep experience! Walk to downtown Sun Prairie, resturants, coffee shop, stores, Farmers Market, Wetmore Park & splashpad! A/C '25, Furnace '13, Windows '17, Circuit breakers '22, '12! UHP Home Warranty Included!
- Listing Status:
- Active
- Data Last Updated:
- September 21, 2026 at 8:54PM
- Listing Office:
- Stark Company, REALTORS : 6088377345
- Listing Agent:
- Kathy DePrey : 6082127355
- MLS ID:
- 716478653802

- General: VinylAluminum/SteelWoodBrickPatio
- Style: Cape Cod
- General: 1.5 Story
- Originating MLS: WIREX_SCW
- School District: Sun Prairie
- County: DANE
- Zoning: Res0811-051-7630-4
- Sewer: Municipal WaterMunicipal Sewer
- Source: WIREX_SCW
This listing courtesy of Kathy DePrey , Stark Company, REALTORS
Monthly Payment
- Principal & Interest $
- Property Taxes $
- Home Insurance $
- VA Funding Fee $

 New - 3 days ago