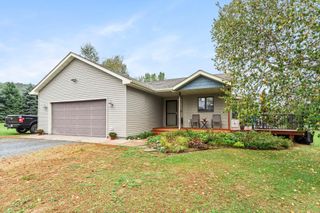
451 Roosevelt Drive, Dresser, WI 54009
- 3 beds |
- 2 baths |
- 1,800 sqft
 Single-Family Home
 Built in 2023
 0.58acre lot
 3 car garage
 $217/sqft
 Listed 1 month ago
Property Description
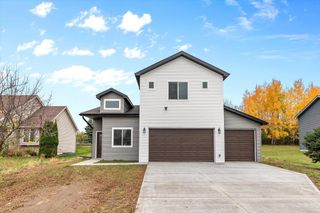
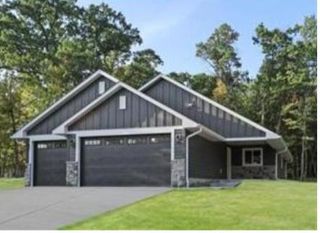
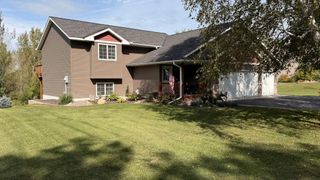
Built in 2023, this beautiful split-level home offers modern finishes, spacious living, and a great location! Featuring 3 bedrooms, 2 bathrooms, and a 3-car insulated garage, this home sits on a generous .58-acre lot. Step inside to a large, welcoming entryway that leads to an open and inviting main living area. Vaulted ceilings create a bright, spacious feel, while custom hickory cabinetry adds warmth and character to the kitchen. A large center island provides plenty of additional workspace and seating, making the kitchen a natural gathering spot for everyday living and entertaining. Step outside onto the large deck overlooking the fenced backyard -perfect for relaxing, entertaining, pets, or simply enjoying the extra outdoor space. Enjoy the best of both worlds with a spacious lot while still being conveniently located close to town, shopping, dining, schools, and everyday amenities. With newer construction, a functional layout, beautiful custom finishes, an insulated 3-car garage, and over half an acre, this home offers the space you want in a location you'll appreciate.
- Listing Status:
- Active
- Data Last Updated:
- November 19, 2026 at 7:18AM
- Listing Office:
- Outdoors Realty : 715-294-2959
- MLS ID:
- 7160531

- General: Vinyl
- Pool: None
- Parking: Attached GarageAsphalt
- Roofing: Age 8 Years or LessArchitectural Shingle
- General: Split Entry (Bi-Level)Permanent
- HOA Amenities: 0.0
- Originating MLS: northstar
- School District: Saint Croix Falls
- County: Polk
- Zoning: 116004686400
- Fencing: Chain LinkWood
- Utilities: Circuit Breakers
- Water: City Water/Connected
- Sewer: City Sewer/Connected
- Source: northstar
This listing courtesy of Outdoors Realty
Monthly Payment
- Principal & Interest $
- Property Taxes $
- Home Insurance $
- VA Funding Fee $