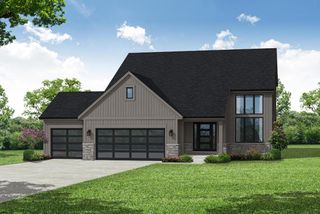
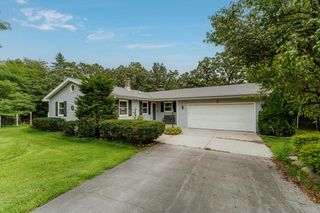
W347S9485 Jericho COURT, Eagle, WI 53119
- 3 beds |
- 2 baths |
- 2,481 sqft
 Single-Family Home
  Built in 2001
  2.04acre lot
 3 car garage
  $292/sqft
  Listed 8 days ago
Property Description
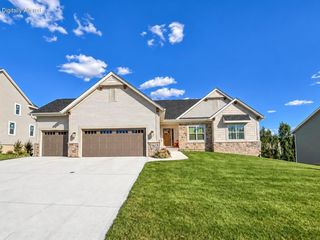
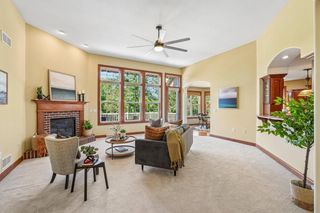
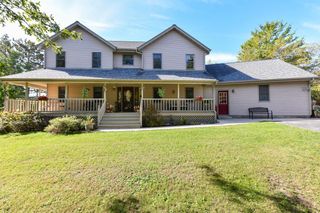
Custom split-bedroom ranch on 2 acres has lush landscaping, Birch cabinetry, HWD floors & elegant woodwork. Spacious foyer. Formal dining room: tray ceiling & built-in buffet. Great room: 12' ceilings, GFP, Built-in bookcases. Kitchen: Birch cabinets, granite counters, island, Breakfast bar, WI pantry & dining area. Primary suite: tray ceiling, door to deck, WIC & private bath: dual sinks, bubble jetted tub & shower. Two bedrooms, full bath, laundry/mudroom, unfinished basement w/ full-size windows. 3.75-car GA: 30' D 2-car section w/ epoxy floor, workbench/cabinets/closet + 1-car section 23'D. Mukwonago Schools, low taxes. Updates: GA doors & EDO, Lift Pump, Well Pump & pressure tank, Water conditioning equipment, Ext. Painted, Furnace, Central Air & Water Heater, R50 Attic Insulation
- Listing Status:
- Active
- Data Last Updated:
- October 9, 2026 at 12:48PM
- Listing Office:
- Shorewest Realtors, Inc. : 2623631010
- Listing Agent:
- Renee Koepsel : 2623528158
- MLS ID:
- 716574017900

- General: BrickBrick/StoneFiber CementStoneDeckPatio
- Style: Ranch
- General: 1 Story
- HOA Amenities: 175.0Unknown
- Originating MLS: WIREX_METRO
- School District: Mukwonago
- County: WAUKESHA
- Zoning: ResEGLT1824094
- Sewer: WellPrivate Septic System
- Source: WIREX_METRO
- Exclusions: Seller's personal property and misc garden art.
This listing courtesy of Renee Koepsel , Shorewest Realtors, Inc.
Monthly Payment
- Principal & Interest $
- Property Taxes $
- Home Insurance $
- VA Funding Fee $

 New - 1 day ago