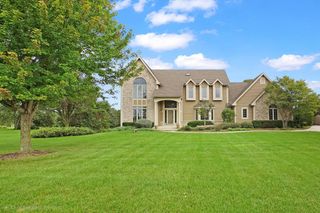
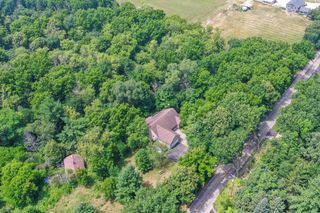
443 Minors DRIVE, Mukwonago, WI 53149
- 4 beds |
- 2 baths |
- 2,824 sqft
 Single-Family Home
  Built in 2005
  0.43acre lot
 3 car garage
  $237/sqft
  Listed 8 days ago
Property Description
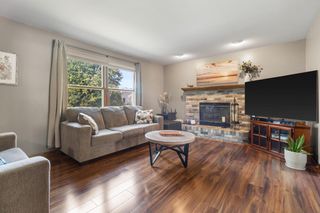
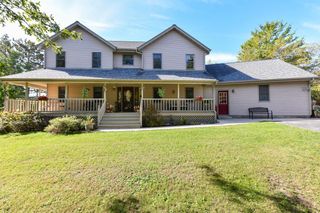
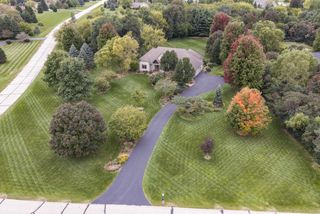
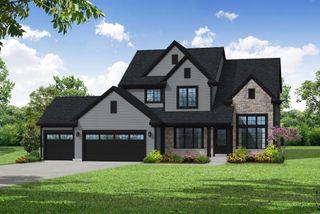
The details will WOW you in this spectacular one-of-a-kind home built by Joseph Douglas Builders! You'll feel the quality & love the layout of this open concept ranch style home w/upper bonus room/bedroom. Chef's kitchen w/tons of cabinet space, maple hardwood floors, granite counters, bar sink, wine chiller & large pantry. Gorgeous Primary retreat features floor to ceiling windows, tray ceiling, jetted tub, stall shower, ceramic tile, double granite vanity and walk-in closet. Lovely, sunny dinette, large trex deck w/ Sunsetter awning, views to conservancy, main floor laundry & 2nd staircase from the 3 car garage. Park-like backyard with mature landscaping and In-ground sprinkler system make for enjoyable outdoor entertaining. LL w/daylight windows & potential 4th bath. New HVAC in 2026!
- Listing Status:
- Active
- Data Last Updated:
- October 9, 2026 at 12:48PM
- Listing Office:
- ERA MyPro Realty : 2623455100
- Listing Agent:
- Kristen Gustafson : 2623365250
- MLS ID:
- 716572474400

- General: Fiber CementDeckSprinkler System
- Style: Victorian/Federal
- Parking: 1 Space
- General: 1.5 Story
- HOA Amenities: 288.0Unknown
- Originating MLS: WIREX_METRO
- School District: Mukwonago
- County: WAUKESHA
- Zoning: RESMUKV1977007
- Sewer: Municipal SewerMunicipal Water
- Source: WIREX_METRO
- Exclusions: Sellers and Stagers Personal Property
This listing courtesy of Kristen Gustafson , ERA MyPro Realty
Monthly Payment
- Principal & Interest $
- Property Taxes $
- Home Insurance $
- VA Funding Fee $