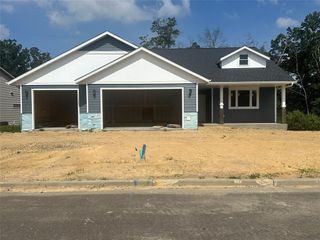
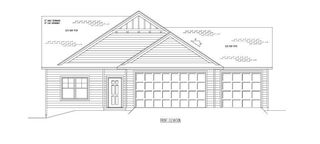
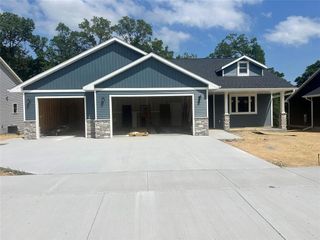
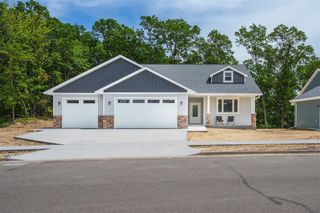
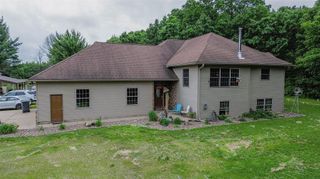
1347 Howard Drive, Eau Claire, WI 54701
- 4 beds |
- 3 baths |
- 2,960 sqft
 Single-Family Home
  Built in 2015
  1.6acre lot
 3 car garage
  $203/sqft
  Listed 14 days ago
Property Description
Just what you are looking for! This meticulously maintained ranch home is just minutes from town but offers amazing privacy, 1.6 acres and no restrictive covenant. Kitchen is a dream for any cook and features custom cabinets from Redwing Cabinets, HUGE island with breakfast bar, pantry cabinet with pull out drawers, gas stove, updated appliances in 2021, real hardwood floors, a dining area that fits an 8+ person table and a door that leads out to the deck. Just off the kitchen is the living room with abundant natural light, crown molding and easily fits a larger sofa set. Owner?s suite fits a king bed set and offers a private bath with tile floor, abundant storage/countertop space, linen closet, tub/shower and walk in closet. Just off the garage is a gorgeous, custom built in bench/coat hook area with extra cabinets plus a main floor laundry room. Main floor also offers 2 additional bedrooms and full bath. The lower level has an ideal layout featuring a rec area, oversized bedroom with double closets, full bath, 2 storage areas plus a family room that offers 2 lookout windows for natural light, a gas fireplace, built ins and a beautifully built bar with wine storage. The backyard feels like a private oasis and is surrounded by trees. There is plenty of space for play/gardening/entertaining in this yard which also has a sprinkler system to keep it looking perfect all summer. Other features include: front door closet, 3 transom windows, timers for exterior decorating/Christmas lights, timers for the bath fans, 9' ceilings on the main level and an extra deep garage with bonus storage/woodworking area. Septic is sized for a 3 bedroom system. There were so many extra details put into this home, you must see it to appreciate them all!
- Listing Status:
- Active
- Data Last Updated:
- July 9, 2026 at 12:55AM
- Listing Office:
- Team Tiry Real Estate, LLC : 7158352129
- Listing Agent:
- Cheree Tiry : 7153791058
- MLS ID:
- 715704029700

- General: BrickVinylDeckIrrigation system
- General: 1 Story
- Originating MLS: WIREX_NWW
- School District: Altoona
- County: EAU CLAIRE
- Zoning: Residential18024-2-270820-340-2001
- Sewer: Private Septic System
- Source: WIREX_NWW
- Exclusions: Excluded:Sellers PersonalExcluded:Water ConditionerExcluded:Water Softener
This listing courtesy of Cheree Tiry , Team Tiry Real Estate, LLC
Monthly Payment
- Principal & Interest $
- Property Taxes $
- Home Insurance $
- VA Funding Fee $

 New - 1 day ago