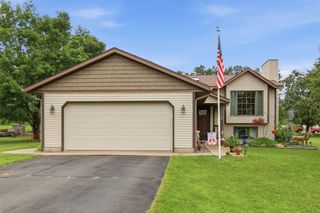
6187 Aspen Meadow Court, Eau Claire, WI 54703
- 3 beds |
- 2 baths |
- 1,884 sqft
 Single-Family Home
  Built in 2016
  6,098sqft lot
 2 car garage
  $173/sqft
  Listed 1 month ago
Property Description
Welcome home to this thoughtfully designed 3-bedroom, 2-bath twinhome that brings together comfort, convenience, and oh so much space. The home offers vaulted ceilings in the main living area and three paneled doors throughout. The bright, open-concept main level is perfect for daily living and entertaining friends and family. It features a generous kitchen with an abundance of counter space and storage. You can?t go wrong with a large pantry, touch-free faucet, breakfast bar, and a dining area ready for gatherings. Step out onto the deck from the dining area to enjoy Wisconsin summers. You?ll appreciate the ease of main-level living with two bedrooms, walk-in closet in primary bedroom, a full bath, and the flexibility for main-floor laundry. In addition, there's zero-entry access at the front door and garage entrance. On the lower level, the partially finished basement increases your living options with a spacious family room, third bedroom with walk-in closet, and full bath. You?ll have ample storage and a lower-level laundry option with utility sink. The walkout leads directly to a privately fenced backyard, making it a great place for kids, pets, entertaining, or a quiet spot to read a book on the patio. Within walking distance to Jeffers Park, this home and its amenities are ready to impress. Fridge and microwave new in 2025. Conveniently located with easy access to Hwy 29, Hwy 312, and I-94. Some rooms have been digitally staged.
- Listing Status:
- Active
- Data Last Updated:
- July 9, 2026 at 4:51AM
- Listing Office:
- C21 Affiliated : 7158322222
- Listing Agent:
- Monica Bauer : 7157972624
- MLS ID:
- 715570360104

- General: StoneVinylDeckPatioFenced Yard
- Style: TwinHomes
- General: Shared Wall/Adjoining
- Originating MLS: WIREX_NWW
- School District: Eau Claire
- County: CHIPPEWA
- Zoning: 22809-3133-74670001
- Sewer: Municipal SewerMunicipal Water
- Source: WIREX_NWW
- Exclusions: Excluded:Other-See RemarksExcluded:Sellers Personal
This listing courtesy of Monica Bauer , C21 Affiliated
Monthly Payment
- Principal & Interest $
- Property Taxes $
- Home Insurance $
- VA Funding Fee $

 New - 17 hours ago