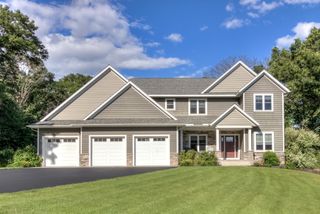
E5251 Basswood Road, Eau Claire, WI 54701
- 4 beds |
- 4 baths |
- 3,736 sqft
 Single-Family Home
  Built in 2019
  1.32acre lot
 4 car garage
  $248/sqft
  Listed 1 month ago
Property Description
With a prime south-side location on 1.32 expansive acres, this custom built home & the entire property are meticulously maintained, effortlessly emulating & exceeding showcase standards. A well-thought-out, timeless design defines the main level, showcasing architectural elegance with a two-story foyer, grand stone fireplace, formal dining with a custom tray ceiling & elegant board & batten, & soaring 10’ ceilings with coved crown molding and black windows. The epicurean kitchen serves as a true culinary masterpiece—outfitted with floor-to-ceiling custom cabinets, a custom organized pantry, premium dual-fuel Thermador range with a gas cooktop & electric oven, a Thermador dishwasher, & a built-in Sonos sound system creating an amazing ambiance. Nearby, the sophisticated powder room features an elegant furniture-style vanity & a lovely, high-end chandelier. Upstairs holds spacious bedrooms, a full bath, a luxurious master suite, & a highly functional laundry room with custom pullout cabinetry. The fully finished basement adds excellent additional living space. Not to be outdone, the pristine garage oasis is a heated space featuring high-end epoxy floors, perfectly fitted quality storage cabinets, & an included TV. The outdoor living spaces are beautifully designed for relaxation. Enjoy the screened-in porch or step onto the expansive, custom stained & stamped concrete patio to gather around the custom built firepit. The beautiful, fully manicured yard is professionally landscaped & features a sprinkler system, blending privacy & country-set acreage. Beyond, the private woods & trail offer a cleared walking path winding directly into the quiet trees. This estate is mechanically elite, outfitted for maximum efficiency with 2 furnaces for absolute zoned comfort, a massive 100-gallon Rheem water heater, & a mechanical room featuring metal shelving for excellent organization. Truly dialed in!
- Listing Status:
- Active
- Data Last Updated:
- July 9, 2026 at 4:19AM
- Listing Office:
- Keller Williams Realty Diversified : 715-514-4265
- MLS ID:
- 7086965

- General: StoneOther
- Parking: Attached GarageAsphalt
- General: TwoPoured Concrete
- HOA Amenities: 0.0
- Originating MLS: northstar
- School District: Eau Claire Area
- County: Eau Claire
- Zoning: 018125609000
- Utilities: Circuit Breakers
- Water: Well
- Sewer: Septic System Compliant - Yes
- Source: northstar
This listing courtesy of Keller Williams Realty Diversified
Monthly Payment
- Principal & Interest $
- Property Taxes $
- Home Insurance $
- VA Funding Fee $