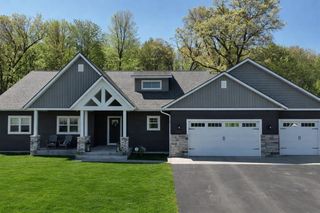
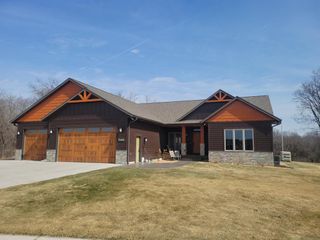
S4553 Bartusch Road, Eau Claire, WI 54701
- 4 beds |
- 4 baths |
- 3,679 sqft
 Single-Family Home
  Built in 2015
  1.73acre lot
 4 car garage
  $265/sqft
  Listed 13 days ago
Property Description
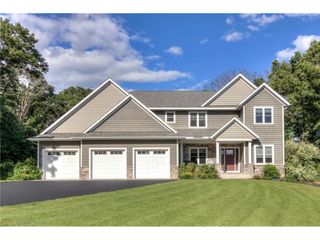
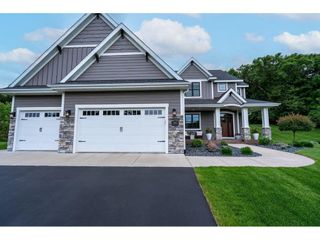
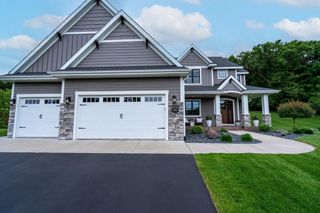
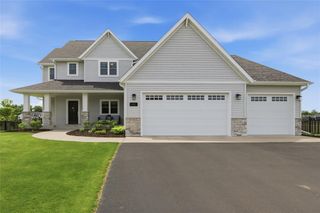
Nestled on a beautiful, private wooded lot, this spectacular custom estate blends high-end finishes with unmatched functional design. The main floor welcomes you with an expansive great room flooded with natural light, perfect for both grand entertaining and quiet relaxation. At the heart of the home is a chef?s kitchen featuring premium granite countertops, a massive walk-in pantry, and a dedicated planning station for seamless daily organization. Designed for the modern professional, the main level also boasts a completely separate private office alongside an intimate den. A large laundry room and a highly functional mudroom complete this level, ensuring everyday chores remain organized and out of sight. Upstairs, the home transforms into a peaceful retreat hosting four spacious bedrooms and three full bathrooms. The luxurious master suite serves as a true sanctuary, complete with a spa-like bathroom and a huge walk-in closet. The three additional bedrooms are bright and generously sized, sharing two beautifully appointed full bathrooms. Car enthusiasts and hobbyists will love the oversized garage, which features three stalls but includes an extra-deep tandem space in the third stall to comfortably accommodate four vehicles. This garage also includes a rare, direct-access staircase straight into the full walk-out basement. The lower level is a blank canvas with a ton of potential, ready to be finished exactly to your taste. Outside, an integrated sprinkler system keeps the lush grounds pristine, while a private deck and lower patio offer the perfect vantage points to enjoy your secluded wooded backyard.
- Listing Status:
- Active
- Data Last Updated:
- July 9, 2026 at 12:55AM
- Listing Office:
- C21 Affiliated : 7158322222
- Listing Agent:
- Andy Yakesh The Yakesh Team : 7158322222
- MLS ID:
- 715688524602

- General: StonePatioPatio-BrickPlay structure
- General: 2 Story
- HOA Amenities: 150.0Annually
- Originating MLS: WIREX_NWW
- School District: Eau Claire
- County: EAU CLAIRE
- Zoning: 1800422610011302014
- Sewer: Private Septic SystemWell
- Source: WIREX_NWW
- Exclusions: Excluded:FreezerExcluded:Other-See RemarksExcluded:Sellers Personal
This listing courtesy of Andy Yakesh The Yakesh Team , C21 Affiliated
Monthly Payment
- Principal & Interest $
- Property Taxes $
- Home Insurance $
- VA Funding Fee $