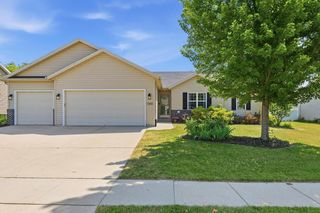
11216 N Shoes Way, Edgerton, WI 53534
- 4 beds |
- 2 baths |
- 2,500 sqft
 Single-Family Home
  Built in 2018
  0.44acre lot
 3 car garage
  $196/sqft
  Listed 24 days ago
Property Description
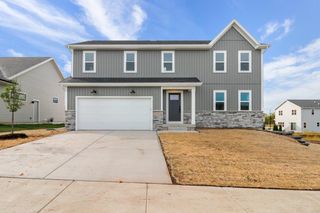
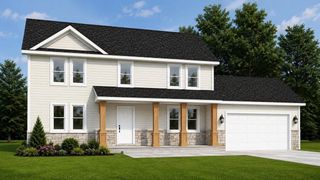
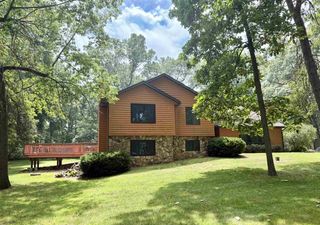
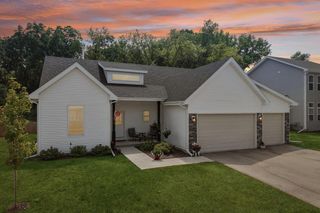
Spacious and beautifully designed, this 2-story home offers over 2,500 square feet of comfortable living with 4 bedrooms, 2.5 baths, and a 3-car garage. The open-concept main level is perfect for everyday living and entertaining, featuring a well-appointed kitchen with granite countertops, a large island, walk-in pantry, stainless steel appliances, and soft-close cabinetry. Durable solid surface flooring adds both style and functionality throughout the main living areas. Upstairs, the spacious primary suite offers a private bath and walk-in closet, while the convenient second-floor laundry makes daily routines a breeze. The unfinished lower level offers excellent potential to expand your living space or create additional storage to fit your needs. Outside, enjoy the deck overlooking the backyard. Thoughtfully designed with modern finishes and plenty of space, this home is ready to enjoy! Recent updates include the roof (2025).
- Listing Status:
- Active
- Data Last Updated:
- August 24, 2026 at 12:48AM
- Listing Office:
- MHB Real Estate : 6087099886
- Listing Agent:
- Michael Weiss : 6087099023
- MLS ID:
- 716066543804

- General: VinylBrickDeck
- Style: Contemporary
- General: 2 Story
- Originating MLS: WIREX_SCW
- School District: Edgerton
- County: ROCK
- Zoning: Res012 1540293
- Sewer: Municipal SewerWell
- Source: WIREX_SCW
- Exclusions: Seller's personal property
This listing courtesy of Michael Weiss , MHB Real Estate
Monthly Payment
- Principal & Interest $
- Property Taxes $
- Home Insurance $
- VA Funding Fee $

 New - 1 day ago