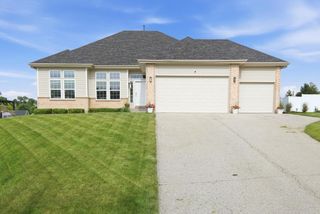
223 Cherry Street, Edgerton, WI 53534
- 4 beds |
- 2 baths |
- 2,027 sqft
 Single-Family Home
  Built in 2022
  0.25acre lot
 3 car garage
  $222/sqft
  Listed 1 month ago
Property Description
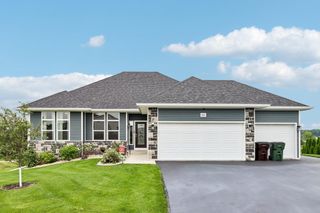
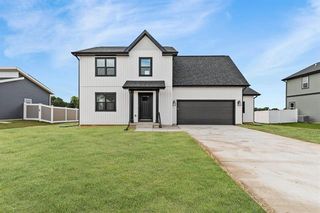
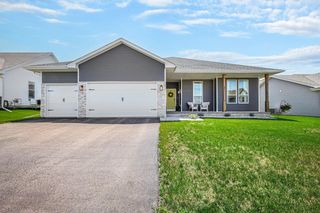
Home isn't just where you live?it's where life happens. Picture summer evenings spent grilling while the kids and dogs play safely in the fenced backyard, holiday gatherings centered around the spacious kitchen, and cozy nights in the open living room creating memories that last a lifetime. This beautifully designed ranch offers the ease of single-level living with room for everyone to spread out. Large windows fill the home with natural light, while the thoughtful floor plan keeps everyone connected. Need more space? The expansive lower level is ready for your future family room, home gym, or additional bedrooms. Located in one of Edgerton's newest neighborhoods, you'll enjoy the charm of small-town living with an easy commute to Madison or Janesville. Whether you're buying your first family home or your forever home, this is the place where your next chapter begins.
- Listing Status:
- Active
- Data Last Updated:
- August 24, 2026 at 12:48AM
- Listing Office:
- Keeps. Real Estate : 6085760044
- Listing Agent:
- Tj Vitense : 6085760044
- MLS ID:
- 715979671900

- General: VinylStonePatioFenced Yard
- Style: Ranch
- General: 1 Story
- Originating MLS: WIREX_SCW
- School District: Edgerton
- County: ROCK
- Zoning: RES221 091334
- Sewer: Municipal WaterMunicipal Sewer
- Source: WIREX_SCW
- Exclusions: Sellers personal property
This listing courtesy of Tj Vitense , Keeps. Real Estate
Monthly Payment
- Principal & Interest $
- Property Taxes $
- Home Insurance $
- VA Funding Fee $

 New - 1 day ago