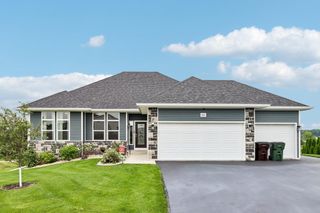
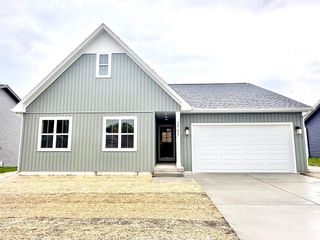
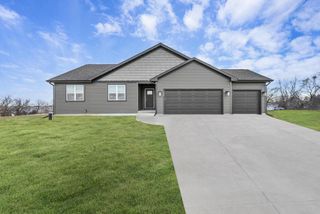
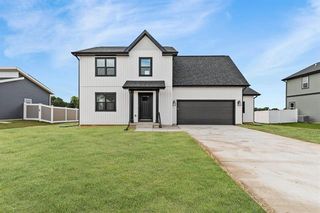
313 Cherry Street, Edgerton, WI 53534
- 3 beds |
- 2 baths |
- 1,879 sqft
 Single-Family Home
  Built in 2022
  10,019sqft lot
 3 car garage
  $239/sqft
  Listed 16 days ago
Property Description
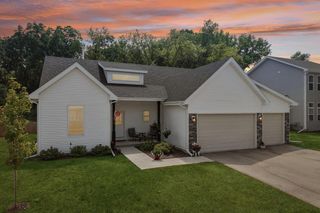
Enjoy small-town living with a convenient commute to Madison, just outside the Dane County line! This well-maintained home features an open-concept design with luxury vinyl plank flooring, a cozy gas fireplace, and abundant natural light. The kitchen offers granite countertops, stainless steel appliances, a walk-in pantry, and a large island perfect for meal prep or gathering with family and friends. The unfinished lower level is ready for your ideas with two egress windows and plumbing for a future full bath. Step outside to a private backyard featuring a covered patio, built-in fire pit, and 6-foot privacy fence?ideal for relaxing or entertaining. A spacious 3-car garage provides plenty of storage, and the brand-new roof (2025) offers added peace of mind. Move right in and make it your own!
- Listing Status:
- Active
- Data Last Updated:
- August 24, 2026 at 12:48AM
- Listing Office:
- Collective Real Estate Group : 6086627777
- Listing Agent:
- Louisa Enz : 6082798755
- MLS ID:
- 716154569100

- General: VinylBrickPatioFenced Yard
- Style: Ranch
- General: 1 Story
- Originating MLS: WIREX_SCW
- School District: Edgerton
- County: ROCK
- Zoning: Res221 091325
- Utilities: High Speed Internet Available
- Sewer: Municipal WaterMunicipal Sewer
- Source: WIREX_SCW
- Exclusions: Seller's Personal PropertyBasketball HoopCurtainsGarage RefrigeratorWater softener RENTED
This listing courtesy of Louisa Enz , Collective Real Estate Group
Monthly Payment
- Principal & Interest $
- Property Taxes $
- Home Insurance $
- VA Funding Fee $