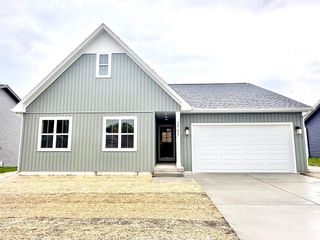
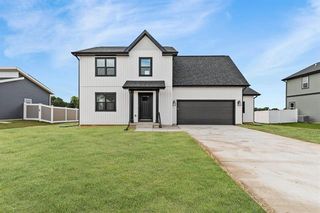
10438 Stone Barn Drive, Milton, WI 53563
- 3 beds |
- 2 baths |
- 1,509 sqft
 Single-Family Home
  Built in 2026
  0.32acre lot
 3 car garage
  $340/sqft
  Listed 1 month ago
Property Description
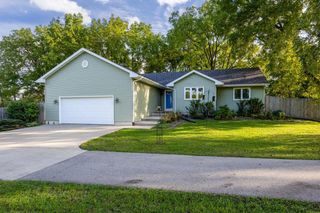
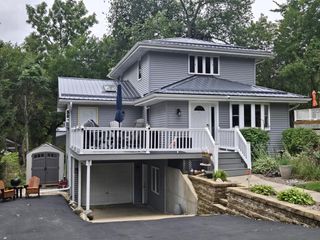
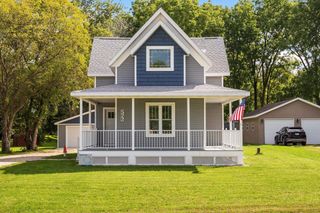
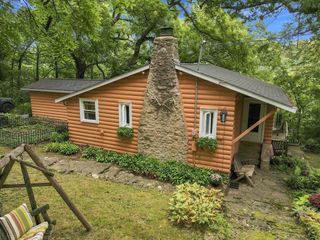
Welcome to "The Rowan"! This Craftsman elevation home has an open-concept main level designed for easy living and features three bedrooms, two full baths, and a convenient laundry/mudroom. The primary suite includes a walk-in shower, spacious vanity, and walk-in closet. The unfinished lower level is ready for future expansion with a full-sized double window and rough-in plumbing for a full bath. This home is equipped with energy-efficient appliances. Construction is underway with an estimated completion of December 2026 - Just in time for the Holidays! *Photos and virtual tour are of a similar completed model with the same floor plan. Seller is a licensed real estate company.
- Listing Status:
- Active
- Data Last Updated:
- October 10, 2026 at 12:55AM
- Listing Office:
- Elevate Estates Realty Co. : 6084808350
- Listing Agent:
- Susan Becker : 6086301291
- MLS ID:
- 716193184602

- General: Vinyl
- Style: Ranch
- General: 1 Story
- Originating MLS: WIREX_SCW
- School District: Milton
- County: ROCK
- Zoning: R6-13-1595.21
- Sewer: Municipal WaterMunicipal Sewer
- Source: WIREX_SCW
- Exclusions: N/A NEW CONSTRUCTION
This listing courtesy of Susan Becker , Elevate Estates Realty Co.
Monthly Payment
- Principal & Interest $
- Property Taxes $
- Home Insurance $
- VA Funding Fee $