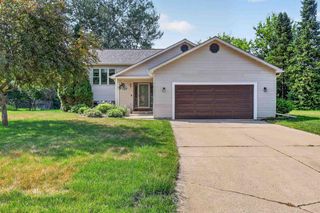
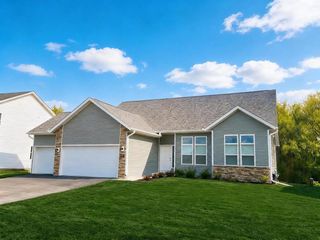
11339 N Crestwood Drive, Edgerton, WI 53534
- 3 beds |
- 2 baths |
- 1,920 sqft
 Single-Family Home
  Built in 2017
  0.37acre lot
 3 car garage
  $232/sqft
  Listed 26 days ago
Property Description
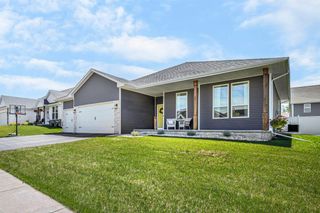
Built in 2017, this well-maintained 3-bedroom, 2-bath ranch offers modern comfort, quality finishes, and room to grow. In addition to the bedrooms, a dedicated office/den provides the perfect space for working from home, hobbies, or a quiet retreat. The open-concept layout features 10 foot ceilings, beautiful oak flooring in the kitchen, solid surface countertops, stainless steel appliances, and seamless flow into the dining and living areas?perfect for everyday living and entertaining. Step out onto the deck just off the kitchen and enjoy peaceful views of the backyard pond, ensuring no rear neighbors and added privacy for years to come. Major exterior updates were completed in 2025, including a new roof, siding, gutters, and downspouts. The spacious lower level is already studded and plumbed for an additional bathroom, with full-sized windows and a walkout to the backyard, making it ideal for future finished living space. Conveniently located close to amenities and interstate access.
- Listing Status:
- Pending
- Data Last Updated:
- July 7, 2026 at 12:55AM
- Listing Office:
- Keller Williams Realty Signature : 6084808580
- Listing Agent:
- Kay Butterfield : 6087513938
- MLS ID:
- 715564419800

- General: Walk-in closet(s)Water SoftenerCable/Satellite Available
- Master Bedroom: Main
- Master Bath: Stubbed For Bathroom on LowerAt least 1 TubMaster Bedroom Bath: FullMaster Bedroom BathMaster Bedroom Bath: Walk-In Shower
- Appliances: Range/OvenDishwasherMicrowaveWasherDryer
- Basement: FullExposedFull Size WindowsWalk Out/Outer DoorSump Pump
- A/C: Forced AirCentral Air
- General: VinylBrickStoneDeckPatio
- Style: RanchContemporary
- General: 1 Story
- Originating MLS: WIREX_SCW
- School District: Edgerton
- County: ROCK
- Zoning: Res026 056673
- Sewer: Municipal SewerWell
- Source: WIREX_SCW
- Exclusions: Sellers personal items.
This listing courtesy of Kay Butterfield , Keller Williams Realty Signature
Monthly Payment
- Principal & Interest $
- Property Taxes $
- Home Insurance $
- VA Funding Fee $