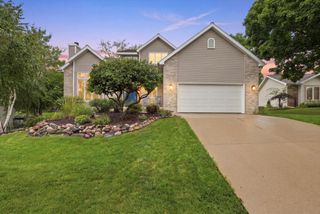
2618 Smoky Trail, Fitchburg, WI 53711
- 4 beds |
- 3 baths |
- 3,383 sqft
 Single-Family Home
  Built in 2018
  10,454sqft lot
 3 car garage
  $236/sqft
  Listed 1 day ago
Property Description
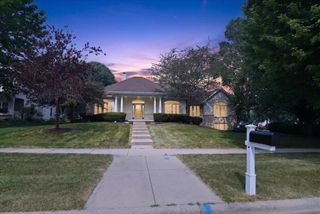
Freshly painted and ready for its next chapter, this 4 bedroom, 3.5 bath home offers nearly 3,400 sq ft of finished living space. A two-story foyer with open staircase welcomes you into the bright, open main level featuring hardwood floors and a living room with fireplace and built-ins. The gorgeous kitchen has granite counters, a large island, pantry & plenty of cabinetry. A main level office, mudroom and spacious laundry room add everyday convenience. Upstairs are 3 bedrooms, including a generous primary suite with tray ceiling, tiled walk-in shower, double vanity and oversized walk-in closet. The exposed lower level adds nearly 900 sq ft with large family room, 4th bedroom and full bath. Outside, a maintenance-free deck overlooks the fenced backyard with plenty of room to play, garden or relax. An attached 3-car garage with 8-foot doors provides great space for vehicles and storage. Space to gather, room to spread out and so many great features throughout - this one is worth a look!
- Listing Status:
- Active
- Data Last Updated:
- October 9, 2026 at 4:50AM
- Listing Office:
- Bunbury & Assoc, REALTORS : 6083567720
- Listing Agent:
- Kris Terry : 6083930891
- MLS ID:
- 716650443200

- General: VinylStoneDeckFenced Yard
- Style: Prairie/Craftsman
- General: 2 Story
- Originating MLS: WIREX_SCW
- School District: Oregon
- County: DANE
- Zoning: Res0609-151-5310-2
- Sewer: Municipal WaterMunicipal Sewer
- Source: WIREX_SCW
This listing courtesy of Kris Terry , Bunbury & Assoc, REALTORS
Monthly Payment
- Principal & Interest $
- Property Taxes $
- Home Insurance $
- VA Funding Fee $

 New - 10 hours ago