1811 Farm View DRIVE, Grafton, WI 53024
- 2 beds |
- 2 baths |
- 1,372 sqft
 Single-Family Home
  Built in 2019
  6,534sqft lot
 2 car garage
  $321/sqft
  Listed 16 days ago
Property Description
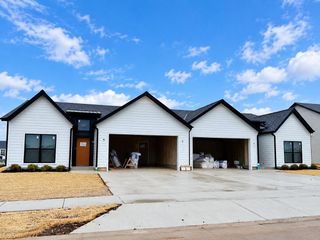
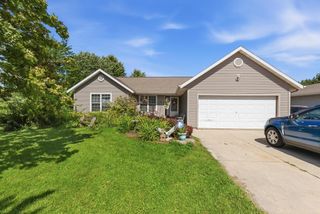
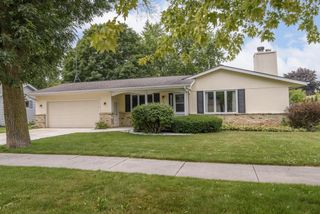
Welcome to this impeccably maintained, 6-year-new eco-friendly Ranch that is Spotless, this property perfectly blends modern green living with thoughtful architectural details. spacious living room welcomes you with impressive vaulted ceilings and a cozy NG fireplace with a stone surround. The kitchen is a chef's dream, featuring granite countertops, a tile backsplash, a functional Center Island, and recessed lighting. The kitchen, dinette, and living areas flow seamlessly together in a bright, open layout flooded with natural light. the En-suite showcases a vaulted ceiling, a generous walk-in closet, full bath double vanity and large ShowerStall--Step out to the 3 seasons rm-watch morning sunrises and many plantings ,handy first floor utility rm,full basement--so clean,warm and freindly!
- Listing Status:
- Active
- Data Last Updated:
- October 9, 2026 at 4:50AM
- Listing Office:
- Hollrith Realty, Inc : 2623773338
- Listing Agent:
- Scott Hollrith : 2626892625
- MLS ID:
- 716528466700

- General: Fiber CementAluminum TrimDeck
- Style: ContemporaryRanch
- Parking: 1 Space
- General: 1 Story
- Originating MLS: WIREX_METRO
- School District: Port Washington-Saukville
- County: OZAUKEE
- Zoning: res162570004000
- Sewer: Municipal SewerMunicipal Water
- Source: WIREX_METRO
- Exclusions: all sellers personal propertystool in kitchen
This listing courtesy of Scott Hollrith , Hollrith Realty, Inc
Monthly Payment
- Principal & Interest $
- Property Taxes $
- Home Insurance $
- VA Funding Fee $