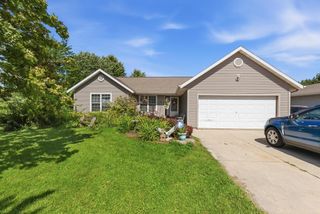
830 Stanton WAY, Saukville, WI 53080
- 3 beds |
- 2 baths |
- 1,545 sqft
 Single-Family Home
  Built in 2026
  8,712sqft lot
 2 car garage
  $304/sqft
  Listed 7 days ago
Property Description
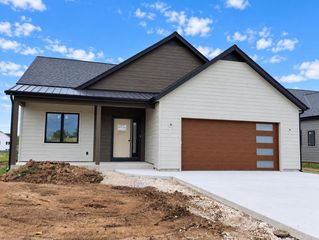
Welcome to the Prescott, a beautifully designed 3-bedroom, 2-bath side-by-side home offering the perfect blend of modern style, comfort, and functionality. The open-concept layout creates a spacious and inviting main living area, ideal for both everyday living and entertaining. Contemporary finishes designed by Maven Workshop and thoughtful details are featured throughout, while the well-designed floor plan provides comfortable private spaces and plenty of functionality. Enjoy the benefits of new construction and a stylish, low-maintenance home designed for today's lifestyle! Some photos may be digitally enhanced/altered. Completion of Home Scheduled For: December 2026- This Date is Subject to Change. There is no basement- slab on grade!
- Listing Status:
- Active
- Data Last Updated:
- October 9, 2026 at 4:50AM
- Listing Office:
- Powers Realty Group : 4149630000
- Listing Agent:
- Suzanne Powers Realty Group* : 4149630000
- MLS ID:
- 716634526800

- General: Aluminum TrimOtherPatio
- Style: ContemporaryRanchTwinHomes
- General: 1 Story
- HOA Amenities: 240.0Unknown
- Originating MLS: WIREX_METRO
- School District: Port Washington-Saukville
- County: OZAUKEE
- Zoning: RESN/A
- Sewer: Municipal SewerMunicipal Water
- Source: WIREX_METRO
- Exclusions: Seller's Personal Property
This listing courtesy of Suzanne Powers Realty Group* , Powers Realty Group
Monthly Payment
- Principal & Interest $
- Property Taxes $
- Home Insurance $
- VA Funding Fee $

 New - 20 hours ago