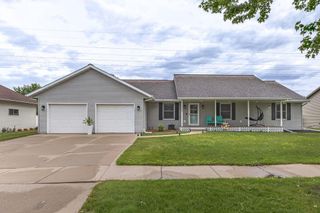
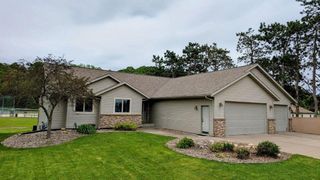
1506 Bridger DRIVE, Holmen, WI 54636
- 5 beds |
- 3 baths |
- 3,199 sqft
 Single-Family Home
  Built in 2021
  0.35acre lot
 3 car garage
  $183/sqft
  Listed 2 months ago
Property Description
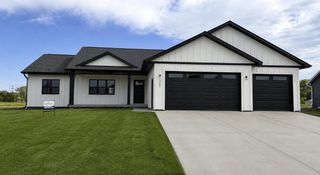
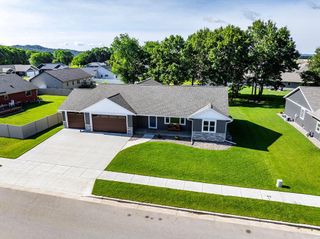
Built just four years ago and thoughtfully enhanced since, this 5-bedroom, 3-bath home offers the appeal of newer construction with standout upgrades already complete. The bright main level features an open kitchen and living area anchored by a gas fireplace, main-floor laundry, and a spacious primary suite with a walk-in closet, double vanity with toe-kick lighting, and tiled walk-in shower. The finished lower level (2024) adds exceptional living space with a wet bar, theater surround sound, and electric fireplace. Smart lighting, whole-home audio, and a heated extra-deep 3.5-car garage elevate everyday living, while covered and uncovered patios with lighting, ceiling fan, and speakers extend entertaining outdoors--all in a walkable Holmen neighborhood near Halfway Creek and trails.
- Listing Status:
- Pending
- Data Last Updated:
- July 9, 2026 at 4:51AM
- Listing Office:
- @properties La Crosse : 6087812116
- Listing Agent:
- Jennifer Shefelbine : 6087929952
- MLS ID:
- 715053747700

- General: Water SoftenerCable/Satellite AvailableHigh Speed InternetIntercomPantrySimulated Wood FloorsCathedral/vaulted ceilingWalk-in closet(s)Wet Bar
- Master Bedroom: Main
- Master Bath: Shower on LowerTub OnlyCeramic TileMaster Bedroom Bath: Walk-In ShowerMaster Bedroom BathShower Stall
- Appliances: DishwasherDryerMicrowaveOvenRefrigeratorWasher
- Basement: 8'+ CeilingFinishedFullFull Size WindowsPoured Concrete
- A/C: Central AirForced Air
- General: Aluminum TrimStoneBrick/StonePatioSprinkler System
- Style: Ranch
- Parking: 1 Space
- General: 1 Story
- Originating MLS: WIREX_METRO
- School District: Holmen
- County: LA CROSSE
- Zoning: Residential014004203000
- Sewer: Municipal SewerMunicipal Water
- Source: WIREX_METRO
- Exclusions: Seller's personal property.
This listing courtesy of Jennifer Shefelbine , @properties La Crosse
Monthly Payment
- Principal & Interest $
- Property Taxes $
- Home Insurance $
- VA Funding Fee $