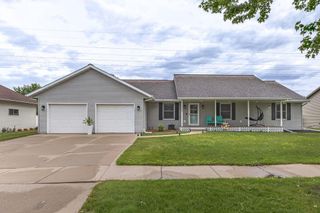
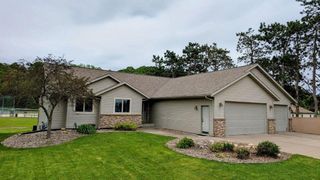
648 Silver DRIVE, Holmen, WI 54636
- 5 beds |
- 3 baths |
- 3,509 sqft
 Single-Family Home
  Built in 2022
  0.32acre lot
 3 car garage
  $165/sqft
  Listed 1 month ago
Property Description
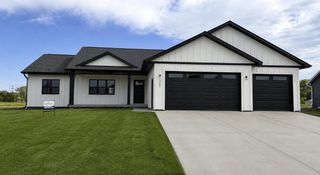
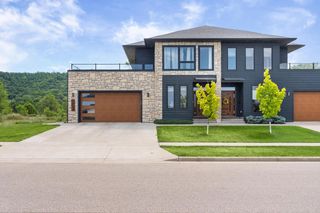
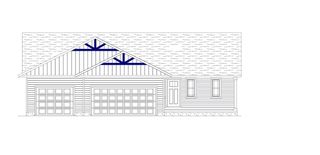
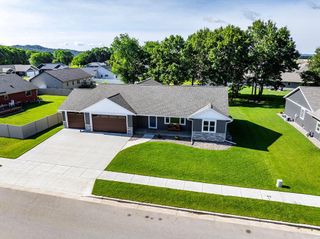
Welcome to 648 Silver Drive! Perched on a corner lot awaits this inviting 5 BD/3BA home. This home is designed for modern living & effortless entertaining from the open-concept main level to the sprawling family room w/ dry bar. The dining area & kitchen shine with quartz countertops, backsplash, pantry, & an island (white upper/stained lower cabinets). Find sanctuary in the master suite with a WIC & spa-like BA with dual vanity & walk-in tile shower. Gather around the fireplace, host game nights on the LL, & relax & grill on the sun-splashed composite deck. You'll also find a separate laundry room off the mud room when you enter from the 3-car garage (epoxy). Fenced yard, built-in buffet, tasteful landscaping, sprinkler system, & garden shed. This home is truly a move-in ready dream!
- Listing Status:
- Active
- Data Last Updated:
- July 9, 2026 at 4:51AM
- Listing Office:
- Coldwell Banker River Valley, REALTORS : 6087849930
- Listing Agent:
- Jeremy Hoff : 7153082339
- MLS ID:
- 715354452000

- General: StoneBrick/StoneVinylDeckSprinkler SystemFenced Yard
- Style: Ranch
- General: 1 Story
- Originating MLS: WIREX_METRO
- School District: Holmen
- County: LA CROSSE
- Zoning: Res01400498100
- Sewer: Municipal SewerMunicipal Water
- Source: WIREX_METRO
- Exclusions: Seller's Personal BelongingsDry Bar Beverage RefrigeratorPerformax Garage CabinetsGarage RefrigeratorLL FreezerLL Oak Corner HutchSecurity System (all components)Bookshelves (BD 2 and 3)& Utility Room Shelving
This listing courtesy of Jeremy Hoff , Coldwell Banker River Valley, REALTORS
Monthly Payment
- Principal & Interest $
- Property Taxes $
- Home Insurance $
- VA Funding Fee $