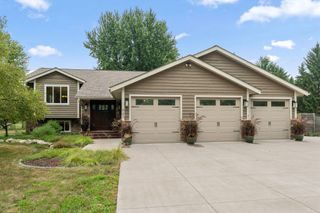
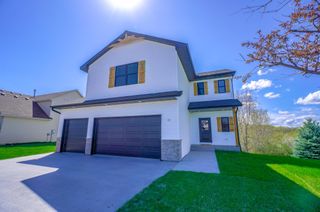
1373 Pine View Trail, Houlton, WI 54082
- 5 beds |
- 4 baths |
- 2,640 sqft
 Single-Family Home
  Built in 1979
  2.75acre lot
 2 car garage
  $227/sqft
  Listed 28 days ago
Property Description
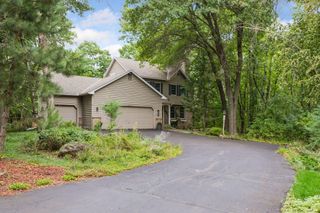
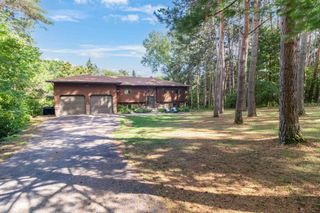
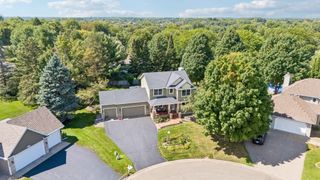
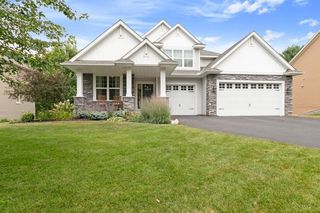
Welcome to your very own private homestead, conveniently located just minutes from both downtown Stillwater and Hudson. This spacious home features 5 bedrooms and 4 bathrooms, an updated open-concept kitchen, lower level flex/craft room, and generous living areas throughout. Beautifully landscaped 2.75-acre property offers space, privacy, and modern amenities. Lots of wildlife and nature, including a variety of trees and productive fruit and berry plants. Impressive 40' x 60' pole barn built in 2023 with a 14'+ door, temperature controlled office, woodshop, and storage room, provides exceptional storage and flexibility for vehicles, equipment, toys, or animals. Relax on your large backyard deck. Located in the highly desired Hudson School District, this property blends rural tranquility with unbeatable convenience. Schedule a showing today.
- Listing Status:
- Active
- Data Last Updated:
- September 22, 2026 at 2:19PM
- Listing Office:
- Bridge Realty, LLC : 952-368-0021
- MLS ID:
- 7133742

- General: WoodGarage(s)Barn(s)Chicken Coop/BarnPole BuildingStorage Shed
- Pool: None
- Parking: Detached GarageAsphaltGarage Door OpenerHeated GarageMultiple Garages
- Roofing: Age 8 Years or LessArchitectural Shingle
- General: Split Entry (Bi-Level)Block
- Road/Access: City Street
- HOA Amenities: 0.0
- Originating MLS: northstar
- School District: Hudson
- County: St. Croix
- Topography: RollingWalkoutWooded
- Zoning: 030208160000
- Fencing: Wire
- Utilities: 200+ Amp Service
- Water: Drilled
- Sewer: Private Sewer
- Source: northstar
This listing courtesy of Bridge Realty, LLC
Monthly Payment
- Principal & Interest $
- Property Taxes $
- Home Insurance $
- VA Funding Fee $