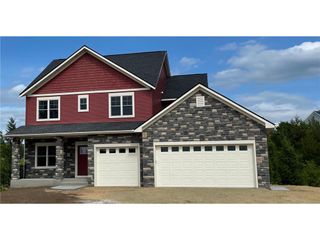
1232 54th Street, Hudson, WI 54016
- 5 beds |
- 4 baths |
- 2,996 sqft
 Single-Family Home
 Built in 2018
 3.09acre lot
 5 car garage
 $310/sqft
 Listed 23 days ago
Property Description
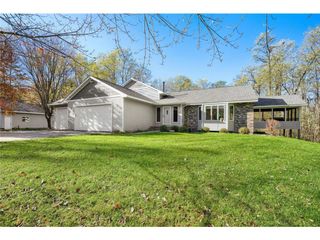
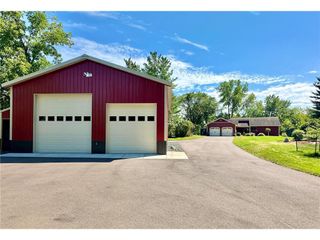
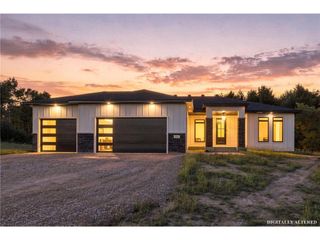
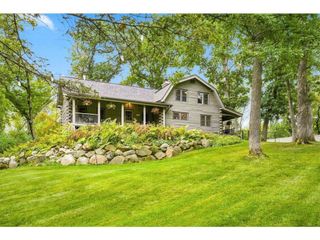
HOLIDAY PRICE IMPROVEMENT ? $20,000! Beautifully maintained 2018-built modern farmhouse-style home situated on 3 private acres in Hudson! This home combines quality craftsmanship, thoughtful finishes, and inviting indoor and outdoor living spaces. The main level features beautiful solid white oak hardwood floors, 9-foot ceilings, shiplap accents, and a cozy gas fireplace. The kitchen offers elegant marble countertops, an apron-front sink, stainless steel appliances, and a tiled backsplash, creating a warm and welcoming space for everyday living and entertaining. The spacious primary suite provides a relaxing retreat with a walk-in closet, dual vanities, a soaking tub, and a beautifully tiled walk-in shower. Enjoy the peaceful setting from the welcoming front porch or take in beautiful western sunset views and abundant wildlife from the expansive upper deck and covered lower patio. Thoughtfully positioned neighboring properties, along with natural tree coverage, provide a wonderful sense of privacy and separation while enhancing the beauty of the 3-acre setting. The finished walkout lower level offers additional living and entertaining space with convenient access to the outdoors. Additional highlights include a 3-car attached garage, a 20? x 30? insulated detached 2-car garage, and an asphalt driveway offering plenty of additional parking. A wonderful opportunity to enjoy the privacy and space of country living while remaining conveniently located near the Twin Cities! Additional peace of mind: A professional pre-listing home inspection has been completed. Inspection report available for prospective buyers to review.
- Listing Status:
- Active
- Data Last Updated:
- November 19, 2026 at 4:51AM
- Listing Office:
- Quorum Enterprises, Inc. : 9204907446
- Listing Agent:
- Leslie Boyea : 9203604240
- MLS ID:
- 716875641700

- General: VinylHot TubDeckPatioPorch
- Roofing: Other
- General: Single Family/Detached2 Story
- HOA Amenities: 0.0
- Originating MLS: WIREX_WWRA
- School District: Hudson
- County: SAINT CROIX
- Zoning: Residential-Single030200271400
- Sewer: Well
- Source: WIREX_WWRA
This listing courtesy of Leslie Boyea , Quorum Enterprises, Inc.
Monthly Payment
- Principal & Interest $
- Property Taxes $
- Home Insurance $
- VA Funding Fee $