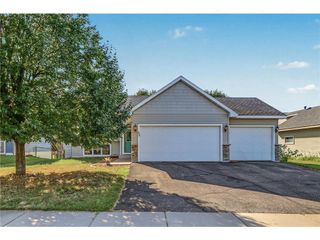
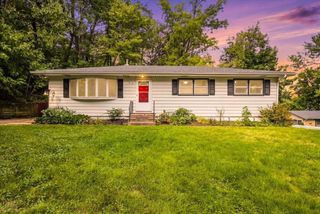
1816 Lupine Drive, Hudson, WI 54016
- 3 beds |
- 2 baths |
- 1,812 sqft
 Single-Family Home
 Built in 2001
 6,490sqft lot
 2 car garage
 $204/sqft
 Listed 8 days ago
Property Description
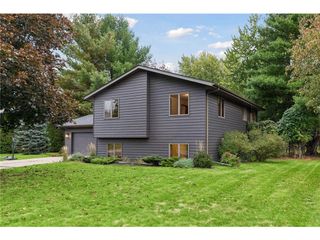
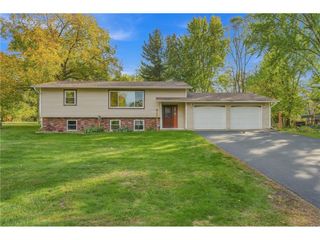
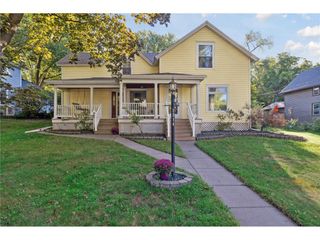
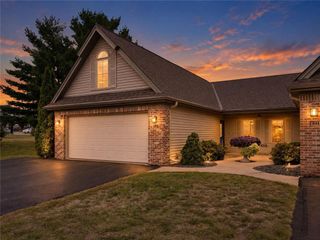
Welcome home! This inviting 3-bedroom, 2-full-bath split-entry home offers a comfortable floor plan, great versatility, and a convenient location close to shopping, restaurants, and everyday amenities. The main level features a spacious living room that flows naturally into the dining area and convenient kitchen, creating a welcoming space for both everyday living and entertaining. From the dining area, step outside onto the newly refurbished 22x12 deck, the perfect spot for morning coffee, summer gatherings, or relaxing while overlooking the backyard. Two bedrooms and a full bath are located on the main level, while the lower level offers even more living space and flexibility. A large family room with a cozy gas fireplace provides the ideal gathering space for movie nights, game days, or simply unwinding at the end of the day. The lower level also includes a third bedroom, 3/4 bath, and walk-in closet creating an excellent opportunity for a private primary suite, guest suite, or comfortable space for family members. Upgrades include newer roof and siding (2023), new vinyl privacy fence, garage door, exterior doors and more!! Outside, the completely fenced backyard provides a wonderful combination of privacy and functionality. There's plenty of room for kids and pets to play, along with space for outdoor entertaining and enjoying the warmer months. With its flexible layout, generous living spaces, updated deck, fully fenced yard with beautiful vinyl privacy fencing, and convenient location, this home offers an appealing combination of comfort, functionality, and value. A wonderful opportunity to make this versatile home your own!
- Listing Status:
- Active
- Data Last Updated:
- October 23, 2026 at 12:54AM
- Listing Office:
- Century 21 Affiliated* : 7153868207
- Listing Agent:
- Lori Bernard : 7154411320
- MLS ID:
- 716747356800

- General: VinylDeck
- Style: Split entry
- General: Single Family/Detached
- HOA Amenities: 0.0
- Originating MLS: WIREX_WWRA
- School District: Hudson
- County: SAINT CROIX
- Zoning: Residential-Single236199001060
- Utilities: Cable
- Sewer: Municipal WaterMunicipal Sewer
- Source: WIREX_WWRA
This listing courtesy of Lori Bernard , Century 21 Affiliated*
Monthly Payment
- Principal & Interest $
- Property Taxes $
- Home Insurance $
- VA Funding Fee $