1112 Grandview Drive, Hudson, WI 54016
- 3 beds |
- 2 baths |
- 1,804 sqft
 Single-Family Home
 Built in 1985
 0.41acre lot
 2 car garage
 $221/sqft
 Listed 6 days ago
Property Description
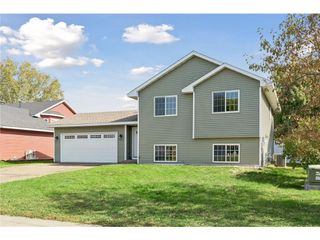
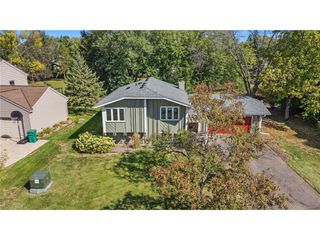
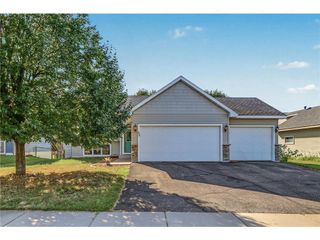
Welcome home to this inviting 3-bedroom, 2-bath split-entry nestled on a spacious 0.41-acre lot in the sought-after Grandview Drive neighborhood! Enjoy a convenient location close to schools, parks, trails, and downtown, paired with the privacy and beauty of a natural setting. Inside, you'll appreciate all-new flooring and carpet throughout, along with several new light fixtures throughout. You will appreciate the durability of steel siding and Andersen windows that make for a strong exterior function and appearance. The upper level features two bedrooms, a full bath, and comfortable living spaces. Kitchen opens to dining area and deck for those summer cookouts. Head downstairs to discover a welcoming family room highlighted by a beautiful brick, wood-burning fireplace?the perfect place to gather on chilly evenings. The lower level also offers a third bedroom, a full bath, and an office. Step outside to enjoy the deck or patio and take in the peaceful, private backyard. Even better, the property backs up to public wooded parkland, offering direct access to trails and wonderful opportunities to enjoy nature and local wildlife. A wonderful combination of space, updates, convenience, and a scenic setting!
- Listing Status:
- Active
- Data Last Updated:
- October 23, 2026 at 12:54AM
- Listing Office:
- Century 21 Affiliated* : 7153868207
- Listing Agent:
- Lori Bernard : 7154411320
- MLS ID:
- 716757748600

- General: SteelDeckPatio
- Style: Split entry
- General: Single Family/Detached
- HOA Amenities: 0.0
- Originating MLS: WIREX_WWRA
- School District: Hudson
- County: SAINT CROIX
- Zoning: Residential-Single236197230000
- Sewer: Municipal WaterMunicipal Sewer
- Source: WIREX_WWRA
This listing courtesy of Lori Bernard , Century 21 Affiliated*
Monthly Payment
- Principal & Interest $
- Property Taxes $
- Home Insurance $
- VA Funding Fee $