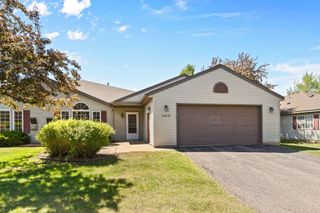
2335 Oakridge Circle, Hudson, WI 54016
- 2 beds |
- 2 baths |
- 1,370 sqft
 unknown
  Built in 1998
  1,263sqft lot
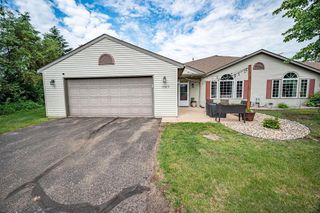
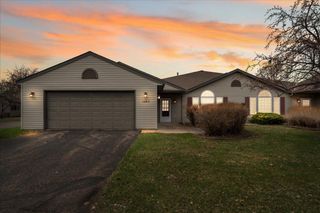
 2 car garage
  $188/sqft
  Listed 2 months ago
Property Description
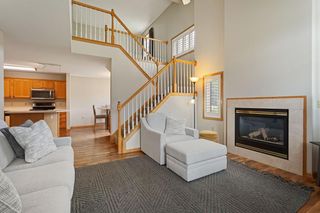
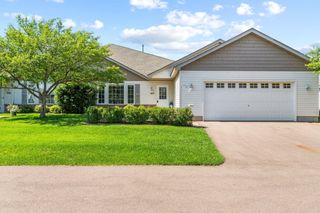
Updated 2-Bedroom, 2-Bath Oakridge Townhome! Conveniently located near parks, schools, the YMCA, and scenic walking paths, this well-maintained home offers comfort and style throughout. The main level features durable Pergo flooring, a cozy fireplace in the living room, and an updated kitchen with granite countertops, stainless steel appliances, and an undermount stainless steel sink. Tile flooring enhances the kitchen and bathrooms. Upstairs, you'll find a spacious loft—perfect for a home office, craft room, or TV lounge—along with a convenient laundry room complete with washer and dryer. The primary suite includes a walk-in closet, and brand-new carpet was installed in 2026. For added peace of mind, the seller is offering a one-year home warranty for the buyer. Don't miss this move-in-ready opportunity in the desirable Oakridge community! Quick occupancy available.
- Listing Status:
- Active
- Data Last Updated:
- July 22, 2026 at 4:18AM
- Listing Office:
- Century 21 Affiliated* : 715-386-8207
- MLS ID:
- 7068708

- General: Vinyl
- Pool: None
- Parking: Attached GarageAsphalt
- Roofing: Age 8 Years or LessAsphalt
- General: TwoSlab
- Road/Access: Paved StreetsPrivate Road
- HOA Amenities: Building ExteriorHazard InsuranceLawn CareMaintenance GroundsProfessional MgmtSanitationSnow Removal280.0Monthly
- Originating MLS: northstar
- School District: Hudson
- County: St. Croix
- Zoning: 236200882000
- Fencing: None
- Utilities: Circuit Breakers
- Water: City Water/Connected
- Sewer: City Sewer/Connected
- Source: northstar
This listing courtesy of Century 21 Affiliated*
Monthly Payment
- Principal & Interest $
- Property Taxes $
- Home Insurance $
- VA Funding Fee $