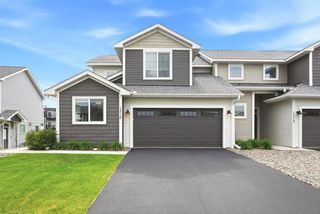
364 Valley Commons, Hudson, WI 54016
- 3 beds |
- 3 baths |
- 1,730 sqft
 unknown
  Built in 2009
  6,098sqft lot
 2 car garage
  $202/sqft
  Listed 24 days ago
Property Description
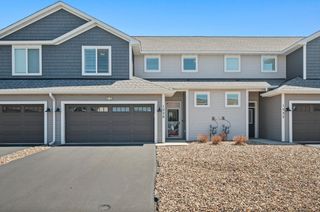
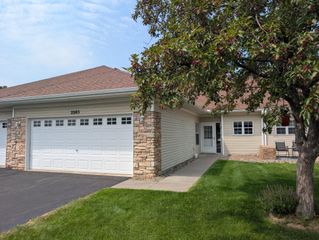
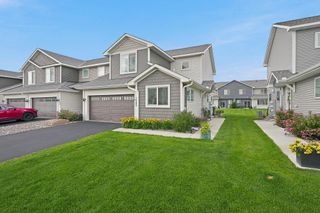
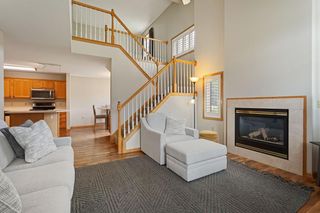
Step inside this all-brick townhome in Red Cedar Canyon, where thoughtful design meets bright, functional living. Built on a slab-on-grade foundation, every square foot of living space sits above ground making for efficient living from top to bottom. Tall windows on the main floor flood the space with natural light, and a gas fireplace in the living room adds warmth whenever you’d like it! The kitchen is bright and welcoming with white quartz countertops and a tasteful backsplash. Storage is no afterthought here, with ample closet space throughout and a versatile loft area perfect for a second TV room or reading area. Upstairs, three bedrooms include a primary suite with a full bathroom finished in Carrara countertops and a double sink vanity — a genuinely elevated retreat. The upper 3/4 bathroom has been tastefully updated with classic white subway tile, a black-rimmed glass shower door and a stylish vanity. The upper-level laundry adds everyday convenience. Outside, a patio overlooks the courtyard, offering a peaceful spot to unwind, while ample guest parking nearby makes hosting simple. Beautiful walking trails, soccer fields, tennis, basketball and volleyball courts, and just minutes from Willow River State Park, golf courses, shopping and dining along Carmichael as well as quick access to historic downtown - not to mention an easy commute to The Cities!
- Listing Status:
- Active
- Data Last Updated:
- August 6, 2026 at 9:16PM
- Listing Office:
- eXp Realty : 320-500-4397
- MLS ID:
- 7061917

- General: Stone
- Pool: None
- Parking: Attached GarageAsphaltInsulated GarageTuckunder Garage
- Roofing: Asphalt
- General: TwoSlab
- Road/Access: City StreetPaved StreetsSidewalks
- HOA Amenities: OtherTennis CourtsTrail(s)Lawn CareMaintenance GroundsProfessional MgmtSanitationShared AmenitiesSnow Removal400.0Monthly
- Originating MLS: northstar
- School District: Hudson
- County: St. Croix
- Zoning: 236202513026
- Fencing: None
- Utilities: Circuit Breakers100 Amp Service
- Water: City Water/Connected
- Sewer: City Sewer/Connected
- Source: northstar
This listing courtesy of eXp Realty
Monthly Payment
- Principal & Interest $
- Property Taxes $
- Home Insurance $
- VA Funding Fee $

 New - 2 days ago