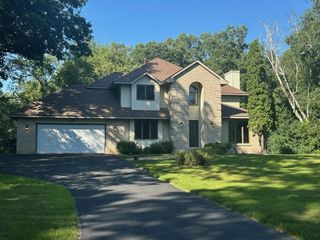
6 Promise Boulevard, Hudson, WI 54016
- 4 beds |
- 3 baths |
- 3,086 sqft
 Single-Family Home
  Built in 2017
  0.37acre lot
 2 car garage
  $203/sqft
  Listed 10 days ago
Property Description
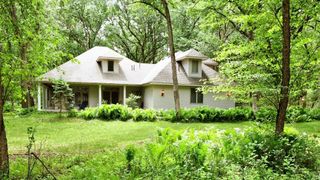
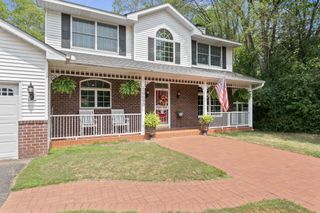
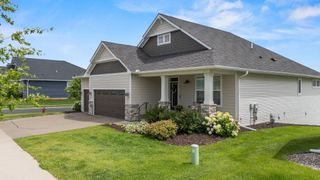
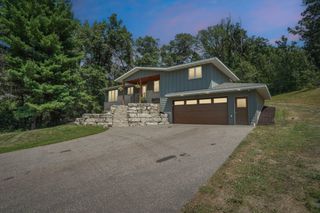
Thoughtfully designed for effortless main-level living, this exceptional Creative Homes residence blends timeless Craftsman architecture with premium finishes on a beautifully landscaped 0.37-acre homesite surrounded by mature trees and hedges. Nestled on a peaceful street in one of the area's premier neighborhoods, the home offers an exceptional combination of privacy, comfort, and convenience. A light-filled, open-concept floor plan is anchored by a dramatic vaulted great room featuring a stone surround gas fireplace and a striking wall of oversized windows that fill the space with natural light. The gourmet kitchen is equally impressive, showcasing white cabinetry, stone countertops, KitchenAid appliances, and a generous center island. The adjoining informal dining area flows seamlessly to the vaulted screened-in porch, creating an inviting setting for indoor-outdoor entertaining while overlooking the expansive and rare, extra deep backyard. The luxurious Owner's suite serves as a private retreat, complete with a deluxe bath, featuring a double vanity, beautifully tiled glass-enclosed shower, and a generous walk-in closet with convenient access to the laundry room. Two additional bedrooms—or the flexibility for a dedicated home office—along with a beautifully appointed full bath and handy mudroom complete the main level. The lower level expands the home's versatility with a spacious family room featuring an extensive built-in workstation that’s ideal for work or study, along with another bedroom suite offering a sizable walk-in closet and adjoining, walk-through full bath. An unfinished area provides endless possibilities for a home gym, media room, or future expansion, complemented by abundant storage. Residents enjoy a lovely neighborhood park and scenic trails while remaining just minutes from shopping, dining, vibrant downtown Hudson, the St. Croix River, and convenient access to I-94 for an easy commute to the Twin Cities. Offering sophisticated living spaces, outstanding functionality, and an unbeatable location, this remarkable home is ready to be enjoyed for years to come.
- Listing Status:
- Active
- Data Last Updated:
- August 6, 2026 at 2:16PM
- Listing Office:
- Lakes Sotheby's International Realty : 651-419-6300
- MLS ID:
- 7084387

- General: StoneVinyl
- Parking: Attached GarageAsphaltGarage Door Opener
- Roofing: Asphalt
- General: OnePoured Concrete
- Road/Access: City StreetCurbsPaved StreetsSidewalks
- HOA Amenities: Professional MgmtShared Amenities135.0Quarterly
- Originating MLS: northstar
- School District: Hudson
- County: St. Croix
- Zoning: 236205218000
- Fencing: CompositeFull
- Water: City Water/Connected
- Sewer: City Sewer/Connected
- Source: northstar
This listing courtesy of Lakes Sotheby's International Realty
Monthly Payment
- Principal & Interest $
- Property Taxes $
- Home Insurance $
- VA Funding Fee $

 New - 2 days ago