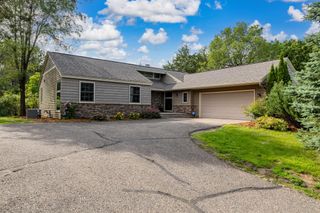
17 Baillon Lane, Lakeland, MN 55043
- 3 beds |
- 3 baths |
- 2,570 sqft
 Single-Family Home
  Built in 2001
  0.61acre lot
 3 car garage
  $253/sqft
  Listed 5 days ago
Property Description
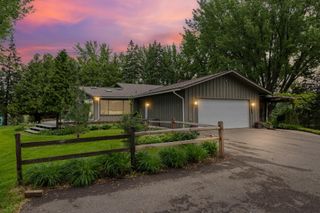
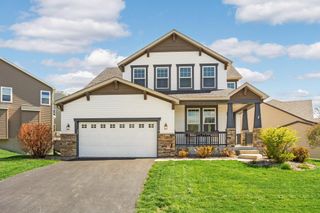
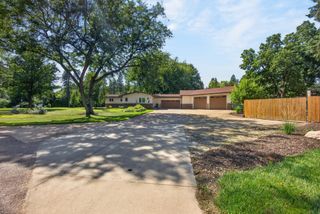
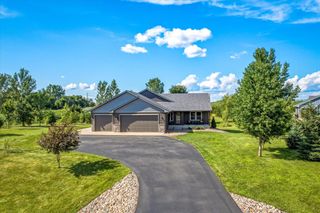
Escape to your own private retreat, where peace, privacy, and abundant wildlife create the perfect Northwoods setting. Residents enjoy exclusive access to a private beach on the beautiful St. Croix River, offering endless opportunities for swimming, kayaking, fishing, and relaxing by the water. This thoughtfully designed home features convenient one-level living with an open floor plan enhanced by hardwood floors throughout and high-end finishes. The spacious living room showcases a vaulted ceiling, a stunning floor-to-ceiling stone gas fireplace, and abundant natural light. The kitchen is both elegant and functional with quartz countertops, skylights, and plenty of workspace for entertaining. The dining area flows seamlessly into a bright four-season porch and out to the deck, creating the perfect indoor-outdoor living experience. Each main-floor bedroom offers its own private deck, providing a peaceful place to enjoy your morning coffee or unwind while taking in the surrounding nature. Above the garage, the versatile bonus room includes its own ¾ bathroom, making it ideal for guests, a home office, or recreation space. Recent major improvements provide peace of mind, including a new roof, furnace, central air conditioner, well pump, washer, dryer, dishwasher, oven and EV charging station in the garage. Whether you're looking for a year-round residence or a relaxing getaway, this exceptional property combines quality craftsmanship, modern updates, and an unbeatable natural setting with exclusive St. Croix River access.
- Listing Status:
- Active
- Data Last Updated:
- August 6, 2026 at 7:16AM
- Listing Office:
- RE/MAX Results : 651-698-8006
- MLS ID:
- 7120060

- General: Vinyl
- Parking: Attached GarageAsphaltElectric Vehicle Charging Station(s)Garage Door OpenerHeated GarageInsulated GarageStorage
- Roofing: Age 8 Years or Less
- General: One and One HalfPoured Concrete
- Road/Access: Cul De Sac
- HOA Amenities: Beach0.0
- Originating MLS: northstar
- School District: Stillwater
- County: Washington
- Zoning: 1402820310034
- Water: PrivateWell
- Sewer: Private SewerSeptic System Compliant - YesTank with Drainage Field
- Source: northstar
This listing courtesy of RE/MAX Results
Monthly Payment
- Principal & Interest $
- Property Taxes $
- Home Insurance $
- VA Funding Fee $

 New - 3 days ago