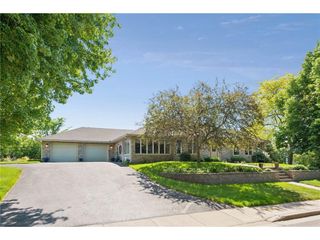
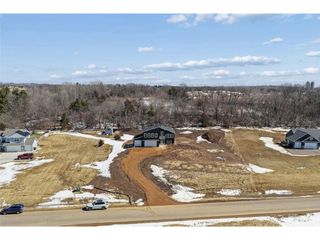
520 Olivia Court, Hudson, WI 54016
- 3 beds |
- 3 baths |
- 2,148 sqft
 Single-Family Home
  Built in 2005
  1acre lot
 3 car garage
  $274/sqft
  Listed 4 days ago
Property Description
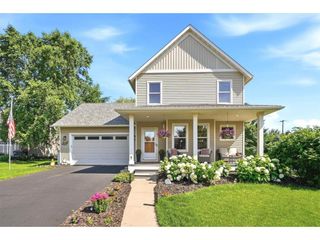
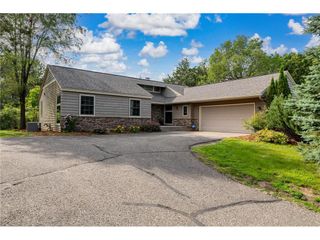
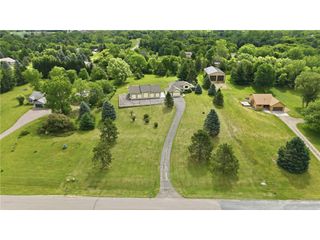
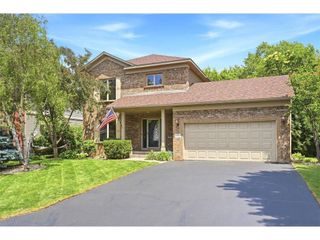
Meticulously cared for, one owner home, on a serene 1 acre lot - this home is TRULY move in ready. It is immaculate. The home offers a beautiful kitchen with abundant, custom, rich, beech cabinetry, a walk in pantry, large peninsula with breakfast bar, gorgeous hickory flooring, and stunning dark, stainless appliances. The dining area leads to a large, beautiful , maintenance free deck, less than 10 years old - approx 14 x 21 with stairs to the lower level patio which is a walkout from the large family room. The backyard is level and usable, with a nice mixture of trees and grass, with plenty of privacy and plenty of room. Two large bedrooms on the upper level and a 3rd off the family room. The generous Primary and Bed 2, were built with very large walk in closets. This upper level could easily be reconfigured for 3 bedrooms with plenty of space for each. The primary has it?s own ensuite, with 3/4 bath - and another full bath is on this level for Bed 2. Bed 3 off the family room, has access to a lovely 3/4 bath, laundry, and a walk out patio to the backyard. In addition, there is an unfinished basement area for your mechanicals and all the storage you need. Nice high ceilings, clean as clean can be, lots of options for this space - playroom, office, workout area, etc. The oversized three car garage is insulated and heated and has accessible storage above. This is a beautiful - one owner - home, lovingly built and exceptionally cared for - and is waiting for you!! Welcome home!
- Listing Status:
- Active
- Data Last Updated:
- July 22, 2026 at 12:53AM
- Listing Office:
- Lakes Area Realty Hudson : 7153810098
- Listing Agent:
- Julie Heifner : 7154109021
- MLS ID:
- 715885073000

- General: AluminumVinylDeckPatio
- Roofing: Other
- General: Single Family/Detached4 or More Levels
- HOA Amenities: 0.0
- Originating MLS: WIREX_WWRA
- School District: Hudson
- County: SAINT CROIX
- Zoning: Residential-Single040131206000
- Sewer: Well
- Source: WIREX_WWRA
This listing courtesy of Julie Heifner , Lakes Area Realty Hudson
Monthly Payment
- Principal & Interest $
- Property Taxes $
- Home Insurance $
- VA Funding Fee $