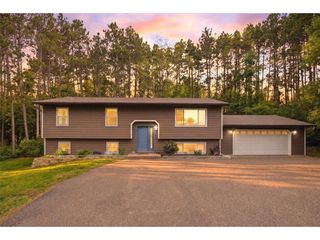
9 Founders Green, Hudson, WI 54016
- 3 beds |
- 3 baths |
- 2,016 sqft
 Single-Family Home
  Built in 2005
  0.33acre lot
 2 car garage
  $248/sqft
  Listed 8 days ago
Property Description
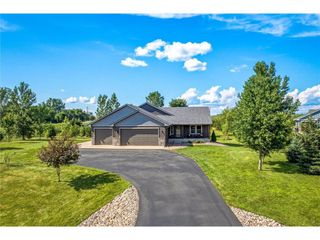
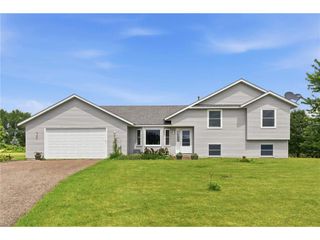
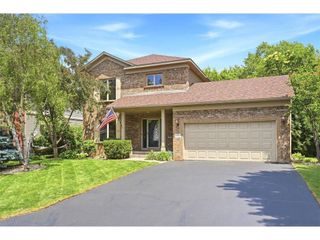
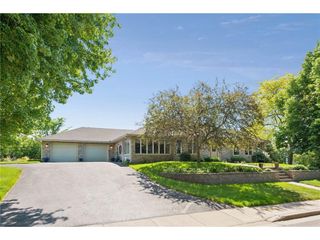
Timeless charm and thoughtful updates come together in this beautifully crafted Craftsman-style home, where rich oak hardwood floors, custom millwork, glass door knobs, and classic character create a warm and inviting atmosphere. Designed for the convenience of one-level living, the spacious main-level primary suite makes everyday living easy. The updated kitchen features granite countertops, a marble backsplash, high-end gas range, black undermount sink, and newer dishwasher, while the gas fireplace with mosaic tile surround adds warmth and character to the living space. Step outside to one of the neighborhood's most desirable backyards, complete with a composite deck, fire pit, retaining wall, landscaped rock garden, and fully fenced yard?perfect for relaxing or entertaining. An unfinished lower level with a future bathroom rough-in offers room to expand, while the convenient location near parks, schools, shopping, and everyday amenities completes the package. This is a home that combines timeless craftsmanship, quality updates, and a true neighborhood lifestyle.
- Listing Status:
- Active
- Data Last Updated:
- July 22, 2026 at 12:53AM
- Listing Office:
- Coldwell Banker Realty : 7153869060
- Listing Agent:
- Brian Johnson : 6122698073
- MLS ID:
- 715835044600

- General: VinylDeckIrrigation systemPorch
- Roofing: Other
- General: Single Family/Detached2 Story
- HOA Amenities: 136.0
- Originating MLS: WIREX_WWRA
- School District: Hudson
- County: SAINT CROIX
- Zoning: Residential-Single236204000011
- Sewer: Municipal WaterMunicipal Sewer
- Source: WIREX_WWRA
This listing courtesy of Brian Johnson , Coldwell Banker Realty
Monthly Payment
- Principal & Interest $
- Property Taxes $
- Home Insurance $
- VA Funding Fee $